This is a carousel with tiles that activate property listing cards. Use the previous and next buttons to navigate.
1/1
$106,000
This is a carousel with tiles that activate property listing cards. Use the previous and next buttons to navigate.
1/1
Property Description
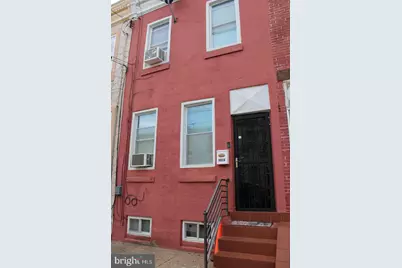
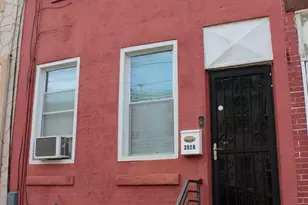
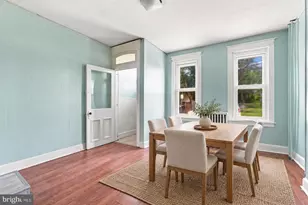
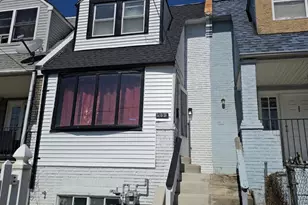
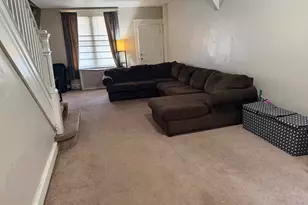
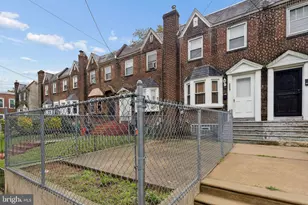
Welcome to 3028 N 4th St, Philadelphia, PA-a captivating townhouse that seamlessly blends modern living with classic charm. Step inside to discover gleaming hardwood and tile floors that enhance the home's elegant aesthetic. The heart of the home is the renovated kitchen, where you'll find generous space. Outdoor enthusiasts will appreciate the charming patio-ideal for leisurely afternoons or entertaining guests. The convenience of a laundry room with a washer and dryer adds to the home's practicality. Heating is efficiently managed with gas heat, ensuring comfort through the seasons, while street parking offers easy accessibility. Experience the perfect blend of comfort, style, and function in this lovely Philadelphia townhouse. Don't miss out on making this charming property your new home.
Full Property Details
Full Property Details for 3028 N 4th St
General
- Sold For: $106,000
- Taxes: $1,178 (2025)
- Status: Closed
- Type: Townhouse
- Source: BrightMLSPhilly
- MLS ID: PAPH2652440
- Added to Site: 98 day(s) ago
Interior
- Appliances: Dryer, Refrigerator, Stove, Washer
Rooms
Bathrooms
- Total Bathrooms: 1
- Full Bathrooms: 1
- Main Floor Baths: 1
- Main - Full Baths: 1
Bedrooms
- Total Bedrooms: 3
- Bedrooms Main & Up: 3
Parking
- Parking Type: On Street
Location
- Area: 19102 (19102)
- Municipality: PHILADELPHIA
- County: PHILADELPHIA
- Subdivision: FAIRHILL
- Driving Directions: Take a right onto N 4th street and property is at the first right hand turn.
School Information
- School District: Philadelphia City
Heating & Cooling
- Cooling Type: Wall Unit
- Cooling Fuel: Natural Gas
- Heating Type: Forced Air
- Heating Fuel: Natural Gas
- Water Heater: Natural Gas
Utilities
- Sewer: Public Septic, Public Sewer
- Water: Public
Structural Information
- Architectural Style: Art Deco
- Structure Type: Interior Row/Townhouse
- Construction: Masonry
- Basement: Yes
- Basement Desc.: Unfinished
- Foundation: Brick/Mortar
- Stories Description: Main
- Square Feet: 1,008
- Sq. Ft. Source: Assessor
- Living Area: 1,008 Sq. Ft.
- Finished Above Grnd: 1,008 Sq. Ft.
- Year Built: 1920
- Year Built Source: Estimated
Lot Features
- Lot Size (Acres): 0.02
- Lot Size (Sq. Ft.): 826
- Lot Size Source: Estimated
- Lot Dimensions: 14.00 x 59.00
- Zoning: RSA5
Financial Considerations
- Price Per Sq. Ft.: $99.21
- Assessment Year: 2025
- School Tax: $660
- City/TownTax: $518
- City/TownTax Freq: Annually
- County Tax Freq: Annually
- Tax w/Assessment: $84,200
- Tax Amount: $1,178
- Tax Year: 2025
- Terms: Standard Sale
Disclosures and Reports
- Ownership: Fee Simple
- Lot Number: 212
Listed by Compass Pennsylvania, LLC, michael bouselli
Sold by Keller Williams Real Estate Tri-County, Lucy Berrios
Get Pre-Approved Today
Schools
Schools serving 3028 N 4th St
School District:Philadelphia City School District
| Name | Grades | Distance |
|---|---|---|
Potter-Thomas School 3001 North 6th Street, Philadelphia, PA 19133 | K-8 | 0.2 mi |
Edison Hs/Fareira Skills 151 West Luzerne Street, Philadelphia, PA 19140 | 9-12 | 1.1 mi |
Disclaimer:
School attendance boundaries provided by ATTOM Data Solutions and are for reference only. Contact the school directly to verify enrollment eligibility.
Price & Sales History for 3028 N 4th St
Date
Details
Price
Change
Source
10/01/2026
Sold
$106,000
6%
MLS
7/26/2026
Listed
$100,000
—
MLS
Disclaimer: Historical sales information is derived from public records provided by the county offices. Information is not guaranteed and should be independently verified.
3028 N 4th Street, Philadelphia, PA 19133 (MLS# PAPH2652440) is a Townhouse property that was sold at $106,000 on October 01, 2026. Want to learn more about 3028 N 4th Street? Do you have questions about finding other Townhouse real estate for sale in Philadelphia? You can browse all Philadelphia real estate or contact a Coldwell Banker agent to request more information.