This is a carousel with tiles that activate property listing cards. Use the previous and next buttons to navigate.
1/1
$325,000
This is a carousel with tiles that activate property listing cards. Use the previous and next buttons to navigate.
1/1
Property Description
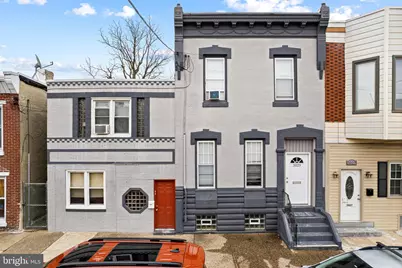
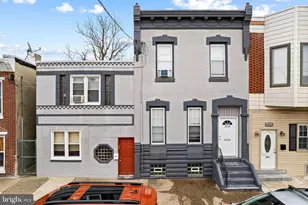
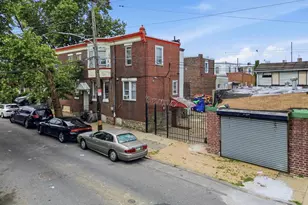
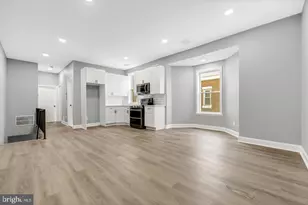
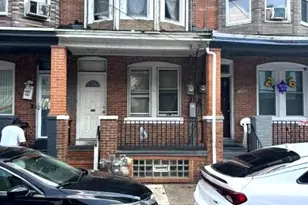
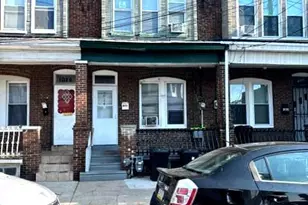
Calling all investors looking to expand their portfolio. This multi-family property offers immediate income potential. Located the high demand Philadelphia neighborhood of Port Richmond, this property provides consistent rental income and all six apartments are currently fully leased. There are also three storage sheds that could bring in an additional estimated $225-$300 per month. Solid bones and a desirable location make this an attractive opportunity for the right buyer. The property is currently configured as six units with a cap rate of 14.4%, however it is zoned for two apartments and is being sold AS IS. Buyers are encouraged to perform their own due diligence, seller and seller's agent makes no guarantee that the buyer will be able to obtain a variance from the city.
Full Property Details
Full Property Details for 3029 Cedar St
General
- Sold For: $325,000
- Taxes: $7,845 (2025)
- Status: Closed
- Type: Multi-Family
- Source: BrightMLSPhilly
- MLS ID: PAPH2581518
- Added to Site: 158 day(s) ago
Parking
- Parking Type: On Street
Location
- Area: 19134 (19134)
- Municipality: PHILADELPHIA
- County: PHILADELPHIA
- Cross Streets: Clearfield
- Driving Directions: Allegheny Ave to Cedar. Down on the left past Clearfield before Ann St.
School Information
- School District: Philadelphia City
Heating & Cooling
- Cooling Type: Window Unit(s)
- Cooling Fuel: Electric
- Heating Type: Baseboard - Electric
- Heating Fuel: Electric
- Water Heater: Electric
Utilities
- Sewer: Public Sewer
- Water: Public
Structural Information
- Architectural Style: Traditional
- Structure Type: Other
- Construction: Masonry
- Square Feet: 3,444
- Sq. Ft. Source: Assessor
- Living Area: 3,444 Sq. Ft.
- Finished Above Grnd: 3,444 Sq. Ft.
- Year Built: 1920
- Year Built Source: Assessor
Lot Features
- Lot Size (Acres): 0.07
- Lot Size (Sq. Ft.): 3,105
- Lot Size Source: Assessor
- Lot Dimensions: 35.00 x 90.00
- Zoning: RSA5
Financial Considerations
- Price Per Sq. Ft.: $101.63
- Assessment Year: 2025
- School Tax: $4,393
- City/TownTax: $3,452
- City/TownTax Freq: Annually
- County Tax Freq: Annually
- Tax w/Assessment: $560,500
- Tax Amount: $7,845
- Tax Year: 2025
- Terms: Standard Sale
- Owner Pays: Water
- Tax Total Finished Sq. Ft.: 3444
Disclosures and Reports
- Ownership: Fee Simple
Listed by Keller Williams Real Estate-Langhorne, Tracy Siler
Sold by KW Empower, Fatjon Brahimi

Get Pre-Approved Today
Schools
Schools serving 3029 Cedar St
School District:Philadelphia City School District
| Name | Grades | Distance |
|---|---|---|
Richmond School 2944 Belgrade Street, Philadelphia, PA 19134 | K-5 | 0.2 mi |
Kensington HS 2501 Coral Street, Philadelphia, PA 19125 | 9-12 | 0.9 mi |
Kensington Culinary Arts 2463 Emerald Street, Philadelphia, PA 19125 | 9-12 | 1 mi |
Kensington Creative & Performing Arts High School 1901 North Front Street, Philadelphia, PA 19122 | 9-12 | 1.4 mi |
Disclaimer:
School attendance boundaries provided by ATTOM Data Solutions and are for reference only. Contact the school directly to verify enrollment eligibility.
Price & Sales History for 3029 Cedar St
Date
Details
Price
Change
Source
6/12/2026
Sold
$325,000
-7.14%
MLS
5/22/2026
Price Reduced
$350,000
-26.32%
MLS
4/30/2026
Price Reduced
$475,000
-5%
MLS
2/06/2026
Listed
$500,000
—
MLS
Disclaimer: Historical sales information is derived from public records provided by the county offices. Information is not guaranteed and should be independently verified.
3029 Cedar Street, Philadelphia, PA 19134 (MLS# PAPH2581518) is a Multi-Family property that was sold at $325,000 on June 12, 2026. Want to learn more about 3029 Cedar Street? Do you have questions about finding other Multi-Family real estate for sale in Philadelphia? You can browse all Philadelphia real estate or contact a Coldwell Banker agent to request more information.