This is a carousel with tiles that activate property listing cards. Use the previous and next buttons to navigate.
1/1
$430,000
This is a carousel with tiles that activate property listing cards. Use the previous and next buttons to navigate.
1/1
Property Description
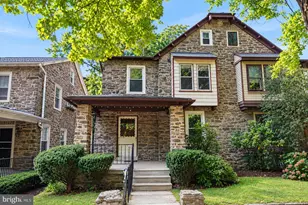
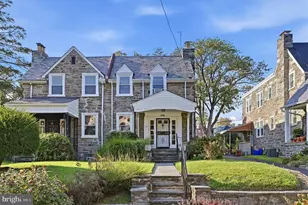
Welcome to this beautifully updated 5-bedroom, 2.5-bathroom home that perfectly blends modern finishes with warm, inviting spaces throughout. Thoughtfully renovated, this home features new windows and doors, a new roof, updated plumbing, and dual-zoned central air systems for optimal comfort year-round. Step inside to a spacious first floor highlighted by exposed brick and a bright, open layout. The large living room flows seamlessly into the dining area, making it ideal for both everyday living and entertaining. Just off the dining room is a convenient newly added half bath. The dining space continues into a stylish, newly updated kitchen featuring plenty of cabinetry, sleek quartz countertops, and direct access to the backyard through sliding doors-creating effortless indoor-outdoor living. The three-tiered backyard offers multiple spaces to enjoy, perfect for gardening, relaxing, or grilling just off the kitchen area. Upstairs, the second floor offers three generously sized bedrooms along with a full hall bathroom, providing comfortable accommodations for family or guests. The third floor features two additional bedrooms connected by a Jack-and-Jill-style bathroom, creating a private and flexible layout ideal for a primary suite, guest quarters, or home office setup. Conveniently located near Main Street Manayunk, you'll enjoy easy access to a vibrant mix of restaurants, cafes, boutiques, and nightlife, along with popular events like street festivals, art walks, and seasonal celebrations that bring the neighborhood to life year-round. Outdoor enthusiasts will appreciate proximity to Fairmount Park and Gorgas Park, where you can enjoy community events, farmers markets, concerts, and open green space. Commuting is a breeze with convenient access to major roadways including I-76 Schuylkill Expressway and Route 1 (Roosevelt Boulevard), as well as nearby public transportation options, making for a short commute to Center City Philadelphia and surrounding suburbs. Public parking is available across the street, along with a nearby municipal lot, offering added convenience for residents and guests. With its flexible layout, extensive updates, prime location, and inviting indoor and outdoor living spaces, this home delivers the perfect combination of comfort, style, and functionality.
Full Property Details
Full Property Details for 303 Green Ln
General
- Sold For: $430,000
- Taxes: $5,028 (2025)
- Status: Closed
- Type: Single Family
- Source: BrightMLSPhilly
- MLS ID: PAPH2614654
- Added to Site: 126 day(s) ago
Rooms
Bathrooms
- Total Bathrooms: 3
- Full Bathrooms: 2
- Half Bathrooms: 1
- Upper 2 - Full Baths: 1
- Upper Floor Baths: 2
- Upper - Full Baths: 2
- Main Floor Baths: 1
- Main - 1/2 Baths: 1
Bedrooms
- Total Bedrooms: 5
- Bedrooms Upper: 5
- Bedrooms-Up2: 2
Parking
- Parking Type: On Street
Location
- Area: 19128 (19128)
- Municipality: PHILADELPHIA
- County: PHILADELPHIA
- Subdivision: ROXBOROUGH
- Driving Directions: GPS
School Information
- School District: Philadelphia City
Heating & Cooling
- Central air: Yes
- Cooling Type: Central A/C
- Cooling Fuel: Electric
- Heating Type: Hot Water
- Heating Fuel: Natural Gas
- Water Heater: Natural Gas
Utilities
- Sewer: Public Sewer
- Water: Public
Structural Information
- Architectural Style: Straight Thru
- Structure Type: Twin/Semi-Detached
- Construction: Masonry
- Basement: Yes
- Basement Desc.: Full
- Foundation: Stone
- Stories Description: Main, Upper 1, Upper 2
- Square Feet: 2,400
- Sq. Ft. Source: Estimated
- Living Area: 2,400 Sq. Ft.
- Finished Above Grnd: 2,400 Sq. Ft.
- Year Built: 1900
- Year Built Source: Assessor
Lot Features
- Lot Size (Acres): 0.05
- Lot Size (Sq. Ft.): 2,124
- Lot Size Source: Assessor
- Lot Dimensions: 21.00 x 100.00
- Zoning: RSA5
Financial Considerations
- Price Per Sq. Ft.: $183.29
- Assessment Year: 2026
- School Tax: $2,815
- City/TownTax: $2,212
- City/TownTax Freq: Annually
- County Tax Freq: Annually
- Tax w/Assessment: $359,200
- Tax Amount: $5,028
- Tax Year: 2025
- Terms: Standard Sale
- Tax Total Finished Sq. Ft.: 2280
Disclosures and Reports
- Ownership: Fee Simple
- Lot Number: 130
Listed by Compass Pennsylvania, LLC, Lisa M Murphy
Sold by Homestarr Realty, Mary Crystal Rudolph

Get Pre-Approved Today
Schools
Schools serving 303 Green Ln
School District:Philadelphia City School District
| Name | Grades | Distance |
|---|---|---|
Dobson James School 4667 Umbria Street, Philadelphia, PA 19127 | K-8 | 0.5 mi |
Roxborough High School 6498 Ridge Avenue, Philadelphia, PA 19128 | 9-11 | 0.5 mi |
Disclaimer:
School attendance boundaries provided by ATTOM Data Solutions and are for reference only. Contact the school directly to verify enrollment eligibility.
Price & Sales History for 303 Green Ln
Date
Details
Price
Change
Source
7/02/2026
Sold
$430,000
-2.25%
MLS
5/02/2026
Listed
$439,900
—
MLS
Disclaimer: Historical sales information is derived from public records provided by the county offices. Information is not guaranteed and should be independently verified.
303 Green Lane, Philadelphia, PA 19128 (MLS# PAPH2614654) is a Single Family property that was sold at $430,000 on July 02, 2026. Want to learn more about 303 Green Lane? Do you have questions about finding other Single Family real estate for sale in Philadelphia? You can browse all Philadelphia real estate or contact a Coldwell Banker agent to request more information.