This is a carousel with tiles that activate property listing cards. Use the previous and next buttons to navigate.
1/1
$265,000
This is a carousel with tiles that activate property listing cards. Use the previous and next buttons to navigate.
1/1
Property Description
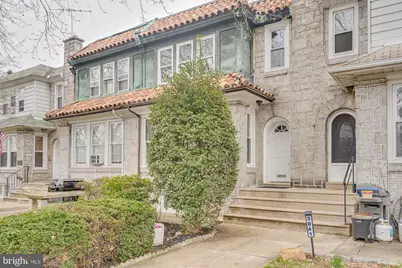
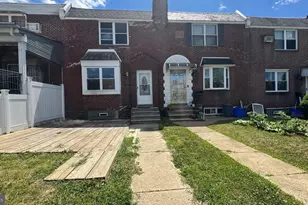
Welcome to this charming 2-story interior rowhome in the desirable Mayfair section of Philadelphia, featuring the classic Airlite style and a beautiful stone exterior with a front yard that adds to its curb appeal. Step inside through the tiled foyer entry with a convenient coat closet, leading into a bright and inviting living room complete with parquet flooring, three large windows, and a cozy sitting area. The decorative fireplace adds character, while the adjoining dining room continues the parquet floors and offers a chair rail, closet, and French door access to a spacious all-wood deck, perfect for outdoor dining and entertaining. The kitchen, located just off the dining room, is well-appointed with gas cooking, stainless steel appliances, ample cabinetry, a window for natural light, and an eat-in area with a chair rail. Basement access is also conveniently located in the kitchen. Upstairs, the hallway features a decorative skylight, recessed lighting, and parquet flooring. The second floor features three bedrooms, each with hardwood floors and its own closet. The main bedroom is generously sized with two closets and three bright windows. A fully remodeled hall bathroom offers a tub, stall shower with tile surround, and ceramic tile flooring. Additional hallway storage includes both a linen closet and a cedar closet. The finished basement provides excellent additional living space with two separate rooms, ideal for a family room, playroom, home office, or potential guest area. It also features a fully remodeled bathroom with a stall shower, a laundry area with a washer and dryer, and a rear exit leading to the back of the home. Flooring in the basement includes a mix of hardwood and carpet, along with ample storage space. Out back, enjoy the convenience of a one-car driveway and direct basement access. New Heater 2023, Newer Water heater 2021. With its functional layout and tasteful updates, this home offers comfort and versatility with a location close to stores, restaurants, and nearby Philadelphia.
Full Property Details
Full Property Details for 3039 Fanshawe St
General
- Sold For: $265,000
- Taxes: $3,972 (2025)
- Status: Closed
- Type: Townhouse
- Source: BrightMLSPhilly
- MLS ID: PAPH2604454
- Added to Site: 50 day(s) ago
Interior
- Rooms/Areas: Living Room, Dining Room, Primary Bedroom, Sitting Room, Bedroom 2, Bedroom 3, Kitchen, Basement, Bathroom 1, Bathroom 2
Rooms
Bathrooms
- Total Bathrooms: 2
- Full Bathrooms: 2
- Upper Floor Baths: 1
- Upper - Full Baths: 1
- Lower Floor Baths: 1
- Lower - Full Baths: 1
Bedrooms
- Total Bedrooms: 3
- Bedrooms Upper: 3
Parking
- Total Spaces: 1
- Parking Type: Off Street
Location
- Area: 19149 (19149)
- Municipality: PHILADELPHIA
- County: PHILADELPHIA
- Subdivision: MAYFAIR
- Driving Directions: Follow I-295 W and I-95 S to Wissinoming St in Philadelphia. Take exit 30 from I-95 S, Take Princeton Ave, Tyson Ave and Hawthorne St to Fanshawe St, Turn right onto Fanshawe St, the home will be on the right.
School Information
- School District: Philadelphia City
Heating & Cooling
- Cooling Type: Window Unit(s)
- Cooling Fuel: Electric
- Heating Type: Radiator
- Heating Fuel: Natural Gas
- Water Heater: Natural Gas
Utilities
- Sewer: Public Sewer
- Water: Public
Structural Information
- Architectural Style: AirLite
- Structure Type: Interior Row/Townhouse
- Construction: Masonry
- Basement: Yes
- Basement Desc.: Fully Finished
- Foundation: Concrete Perimeter
- Stories Description: Lower 1, Upper 1
- Square Feet: 1,600
- Sq. Ft. Source: Assessor
- Living Area: 1,600 Sq. Ft.
- Finished Above Grnd: 1,600 Sq. Ft.
- Year Built: 1929
- Year Built Source: Estimated
Unit Information
Unit 1
- Bathrooms-Lower: 1
Lot Features
- Lot Size (Acres): 0.05
- Lot Size (Sq. Ft.): 2,100
- Lot Size Source: Assessor
- Lot Dimensions: 20.00 x 105.00
- Zoning: RSA5
Financial Considerations
- Price Per Sq. Ft.: $165.62
- Assessment Year: 2026
- School Tax: $2,224
- City/TownTax: $1,747
- City/TownTax Freq: Annually
- County Tax Freq: Annually
- Tax w/Assessment: $283,800
- Tax Amount: $3,972
- Tax Year: 2025
- Terms: Standard Sale
- Tax Total Finished Sq. Ft.: 1600
Disclosures and Reports
- Ownership: Fee Simple
- Inclusions: Washer, Dryer, Refrigerator & 2nd Bedroom Closet Organizer all in as is condition.
- Lot Number: 3037
Listed by RE/MAX Properties, Dean Markman
Sold by Legacy Landmark Realty LLC, Weiqian Chen

Get Pre-Approved Today
Schools
Schools serving 3039 Fanshawe St
School District:Philadelphia City School District
| Name | Grades | Distance |
|---|---|---|
Allen Ethan School 6329 Battersby Street, Philadelphia, PA 19149 | K-8 | 0.3 mi |
Lincoln High School 3201 Ryan Avenue, Philadelphia, PA 19136 | 9-12 | 1.1 mi |
Disclaimer:
School attendance boundaries provided by ATTOM Data Solutions and are for reference only. Contact the school directly to verify enrollment eligibility.
Price & Sales History for 3039 Fanshawe St
Date
Details
Price
Change
Source
4/30/2026
Sold
$265,000
—
MLS
4/08/2026
Listed
$265,000
—
MLS
Disclaimer: Historical sales information is derived from public records provided by the county offices. Information is not guaranteed and should be independently verified.
3039 Fanshawe Street, Philadelphia, PA 19149 (MLS# PAPH2604454) is a Townhouse property that was sold at $265,000 on April 30, 2026. Want to learn more about 3039 Fanshawe Street? Do you have questions about finding other Townhouse real estate for sale in Philadelphia? You can browse all Philadelphia real estate or contact a Coldwell Banker agent to request more information.