This is a carousel with tiles that activate property listing cards. Use the previous and next buttons to navigate.
1/37
$899,000
This is a carousel with tiles that activate property listing cards. Use the previous and next buttons to navigate.
1/37
Property Description
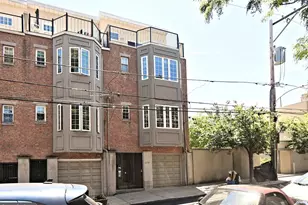
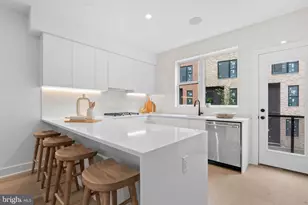
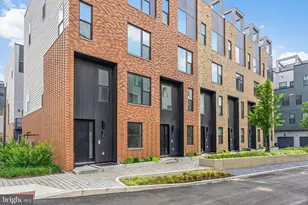
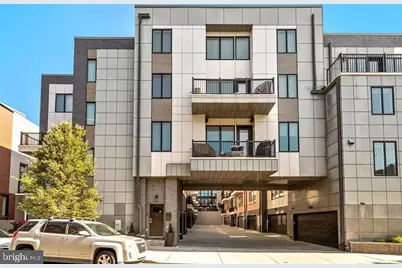
A rare offering in Northern Liberties, this luxurious 3 bed, 2.5 bath 2600+ SF carriage home is set in a private enclave and delivers a refined take on modern city living with an emphasis on natural light, scale, and seamless indoor-outdoor flow. Elevated entirely above street level for added privacy, the residence opens into sun-drenched living spaces enhanced by a coveted southern exposure that fills the home with sunlight. Wide-plank hardwood flooring runs throughout, complemented by integrated Sonos audio and custom Hunter Douglas window treatments, creating a thoughtfully curated and elevated living environment. The gourmet kitchen is designed to impress with an open floorplan into the living room, blending everyday functionality with high-end entertaining appeal, and features custom cabinetry paired with premium Wolf and Sub-Zero appliances. The main living area is anchored by a striking fireplace, adding both warmth and architectural presence with an oversized balcony extending the living space outdoors. Upstairs, the primary suite is positioned for comfort and privacy with a spa-inspired bath finished in rich stone and marble. A separate laundry room with utility sink is discreetly located near the owner's suite, maintaining the home's clean and functional layout. There is a bonus space perfect for home office or exercise room at the landing to the second level. Two additional ample sized bedrooms with large custom closets and a modern hall bathroom complete the level. Additional highlights include an attached garage, a dedicated guest parking space, and a substantial storage area with direct access from the garage. Perfectly situated just steps from Northern Liberties' vibrant dining, boutique shopping, fitness studios, parks, and public transportation, this home offers a truly walkable lifestyle with convenient access to Center City and major highways. Combining thoughtful design, modern luxury, and a prime location, this is a distinctive residence that stands apart in one of Philadelphia's most sought-after neighborhoods.
Full Property Details
Full Property Details for 305 Green St
General
- Price: $899,000
- HOA FEE: $50/month
- Taxes: $2,491 (2025)
- Status: Active
- Type: Townhouse
- Source: BrightMLSPhilly
- MLS ID: PAPH2609150
- Updated: 6/1/2026
- Added to Site: 89 day(s) ago
Rooms
Bathrooms
- Total Bathrooms: 3
- Full Bathrooms: 2
- Half Bathrooms: 1
- Main Floor Baths: 3
- Main - Full Baths: 2
- Main - 1/2 Baths: 1
Bedrooms
- Total Bedrooms: 3
- Bedrooms Main & Up: 3
Parking
- Garage: Yes
- Garage Spaces: 1
- Total Spaces: 1
- Parking Type: Attached Garage
- Garage Description: Built In
Location
- Area: 19123 (19123)
- Municipality: PHILADELPHIA
- County: PHILADELPHIA
- Subdivision: NORTHERN LIBERTIES
- Driving Directions: Please use GPS.
School Information
- School District: Philadelphia City
Heating & Cooling
- Central air: Yes
- Cooling Type: Central A/C
- Cooling Fuel: Electric
- Heating Type: Forced Air
- Heating Fuel: Natural Gas
- Water Heater: Natural Gas
Utilities
- Sewer: Public Sewer
- Water: Public
Structural Information
- Architectural Style: Traditional
- Structure Type: End of Row/Townhouse
- Construction: Brick
- Basement: Yes
- Basement Desc.: Unfinished
- Foundation: Concrete Perimeter
- Stories Description: Main
- Square Feet: 2,633
- Sq. Ft. Source: Assessor
- Living Area: 2,633 Sq. Ft.
- Finished Above Grnd: 2,633 Sq. Ft.
- Year Built: 2017
- Year Built Source: Assessor
Lot Features
- Lot Size (Acres): 0.02
- Lot Size (Sq. Ft.): 1,018
- Lot Size Source: Assessor
- Lot Dimensions: 53.00 x 21.00
- Zoning: RSA5
Financial Considerations
- Price Per Sq. Ft.: $341.44
- Condo Fee: $50
- Condo Fee Freq: Monthly
- Assessment Year: 2026
- School Tax: $1,395
- City/TownTax: $1,096
- City/TownTax Freq: Annually
- County Tax Freq: Annually
- Tax w/Assessment: $178,000
- Tax Amount: $2,491
- Tax Year: 2025
- Tax Total Finished Sq. Ft.: 2633
Disclosures and Reports
- Ownership: Fee Simple
- Condo: Yes
- Lot Number: 301
Listed by KW Empower, Dan Deckelbaum

Get Pre-Approved Today
Schools
Schools serving 305 Green St
School District:Philadelphia City School District
| Name | Grades | Distance |
|---|---|---|
General Philip Kearny 601 Fairmount Avenue, Philadelphia, PA 19123 | K-8 | 0.3 mi |
Franklin Benjamin High School 550 North Broad Street, Philadelphia, PA 19130 | 12-11 | 1 mi |
Disclaimer:
School attendance boundaries provided by ATTOM Data Solutions and are for reference only. Contact the school directly to verify enrollment eligibility.
Price & Sales History for 305 Green St
Date
Details
Price
Change
Source
6/01/2026
Price Reduced
$899,000
-1.75%
MLS
5/12/2026
Price Reduced
$915,000
-2.66%
MLS
4/26/2026
Listed
$940,000
4.44%
MLS
8/11/2023
Sold
$900,000
—
Public Record
Disclaimer: Historical sales information is derived from public records provided by the county offices. Information is not guaranteed and should be independently verified.
Tax History
Tax History for 305 Green St
Year
Property Taxes
Change
Tax Assessment
Change
2025
$2,492
—
$890,400
—
2024
$2,492
4%
$890,400
5%
2023
$2,385
—
$851,800
400%
2022
$2,385
-13%
$170,360
100%
2021
$2,737
-2%
-100%
2020
$2,803
-75%
$834,400
3%
2019
$11,303
—
$807,500
—
Disclaimer: Historical tax information is derived from public records provided by the county offices. Information is not guaranteed and should be independently verified.
Estimate the Cost
Estimate the Cost for 305 Green St
305 Green Street, Philadelphia, PA 19123 (MLS# PAPH2609150) is a Townhouse property with 3 bedrooms, 2 full bathrooms and 1 partial bathroom. 305 Green Street is currently listed for $899,000 and was received on April 26, 2026. Want to learn more about 305 Green Street? Do you have questions about finding other Townhouse real estate for sale in Philadelphia? You can browse all Philadelphia real estate or contact a Coldwell Banker agent to request more information.