This is a carousel with tiles that activate property listing cards. Use the previous and next buttons to navigate.
1/1
$475,000
This is a carousel with tiles that activate property listing cards. Use the previous and next buttons to navigate.
1/1
Property Description
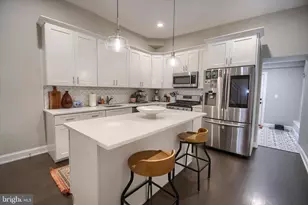
Welcome to this beautifully maintained and move-in-ready end-unit townhome in the highly sought-after Cinnamon Hill community-tucked away on a quiet cul-de-sac and offering one of the most desirable settings in the neighborhood. This rarely offered end unit stands out with the largest driveway in the development, a one-car attached garage, and expanded outdoor yard space, providing both convenience and privacy that is hard to find. Step inside to a welcoming foyer with a convenient powder room. The bright and airy living and dining room combination is filled with natural light and features a cozy wood-burning fireplace-perfect for both everyday living and entertaining. The updated spacious eat-in kitchen showcases "‹d"‹esigner style flooring, gas cooking, and an oversized breakfast area. "‹ Plenty of cabinets and counters, including an area for a coffee bar. Sliding glass doors lead to a deck-ideal for barbecues-overlooking peaceful wooded and valley views, where you may even catch deer grazing. Upstairs, the main bedroom suite offers vaulted ceilings, "‹ dual closets, with one being a walk-in closet, and a newer full bath. Two additional generously sized bedrooms and a hall bath complete the second level. The third floor features a versatile"‹ family room or fourth bedroom with"‹ a separate office space, skylight, and ceiling fan-perfect for guests, a home office, or flex space. The fully finished walkout lower level adds valuable living space, ideal for a family room, gym, or workspace, with direct access to the rear yard. Conveniently located near regional rail lines, shopping, "‹Fairmount Park, and all that Downtown Manayunk has to offer. This home offers the perfect blend of space, location, and lifestyle. Don't miss this rare opportunity to own one of Cinnamon Hill's most desirable end units with unmatched driveway space and outdoor living.
Full Property Details
Full Property Details for 305 Sage Ln
General
- Sold For: $475,000
- HOA FEE: $90/month
- HOA FEE FREQ.: Quarterly
- Taxes: $6,154 (2025)
- Status: Closed
- Type: Townhouse
- Source: BrightMLSPhilly
- MLS ID: PAPH2605714
- Added to Site: 49 day(s) ago
Interior
- Fireplace: Yes
- Number of Fireplaces: 1
- Fireplace(s): Wood
Rooms
Bathrooms
- Total Bathrooms: 3
- Full Bathrooms: 2
- Half Bathrooms: 1
- Upper Floor Baths: 2
- Upper - Full Baths: 2
- Main Floor Baths: 1
- Main - 1/2 Baths: 1
Bedrooms
- Total Bedrooms: 4
- Bedrooms Upper: 4
- Bedrooms-Up2: 1
Parking
- Garage: Yes
- Garage Spaces: 1
- Total Spaces: 4
- Parking Type: Driveway, Attached Garage
- Garage Description: Garage - Front Entry, Inside Access
Location
- Area: 19128 (19128)
- Municipality: PHILADELPHIA
- County: PHILADELPHIA
- Subdivision: ROXBOROUGH
- Driving Directions: GPS
School Information
- School District: Philadelphia City
Community
- Association: Yes
- Assoc. Name: CINNAMON HILL HOMEOWNERS ASSOCIATION
Heating & Cooling
- Central air: Yes
- Cooling Type: Central A/C
- Cooling Fuel: Electric
- Heating Type: Forced Air
- Heating Fuel: Natural Gas
- Water Heater: Natural Gas
Utilities
- Sewer: Public Sewer
- Water: Public
Structural Information
- Architectural Style: Straight Thru
- Structure Type: End of Row/Townhouse
- Construction: Frame
- Basement: Yes
- Basement Entrance: Yes
- Basement Desc.: Daylight, Full, Fully Finished, Garage Access, Heated, Outside Entrance, Poured Concrete, Walkout Level, Windows
- Foundation: Concrete Perimeter
- Stories Description: Main, Upper 1, Upper 2
- Square Feet: 2,300
- Sq. Ft. Source: Estimated
- Living Area: 2,300 Sq. Ft.
- Finished Above Grnd: 1,800 Sq. Ft.
- Finished Below Grnd: 500 Sq. Ft.
- Year Built: 1996
- Year Built Source: Assessor
Lot Features
- Lot Size (Acres): 0.09
- Lot Size (Sq. Ft.): 3,910
- Lot Size Source: Assessor
- Lot Dimensions: 24.00 x 120.00
- Zoning: RSA5
Financial Considerations
- Price Per Sq. Ft.: $249.94
- Association Fee: $270
- Assoc Fee Freq.: Quarterly
- Assessment Year: 2026
- School Tax: $3,446
- City/TownTax: $2,708
- City/TownTax Freq: Annually
- County Tax Freq: Annually
- Tax w/Assessment: $439,700
- Tax Amount: $6,154
- Tax Year: 2025
- Terms: Standard Sale
- Tax Total Finished Sq. Ft.: 1800
Disclosures and Reports
- Ownership: Fee Simple
- Inclusions: washer/dryer, refrigerator
- Lot Number: 60
Listed by Compass Pennsylvania, LLC, Lisa M Murphy
Sold by Howard Hanna Real Estate Services, Teresa A Webb

Get Pre-Approved Today
Schools
Schools serving 305 Sage Ln
School District:Philadelphia City School District
| Name | Grades | Distance |
|---|---|---|
Shawmont School 535 Shawmont Avenue, Philadelphia, PA 19128 | K-8 | 1 mi |
Roxborough High School 6498 Ridge Avenue, Philadelphia, PA 19128 | 9-11 | 0.4 mi |
Disclaimer:
School attendance boundaries provided by ATTOM Data Solutions and are for reference only. Contact the school directly to verify enrollment eligibility.
Price & Sales History for 305 Sage Ln
Date
Details
Price
Change
Source
5/21/2026
Sold
$475,000
5.58%
MLS
4/10/2026
Listed
$449,900
—
MLS
Disclaimer: Historical sales information is derived from public records provided by the county offices. Information is not guaranteed and should be independently verified.
305 Sage Lane, Philadelphia, PA 19128 (MLS# PAPH2605714) is a Townhouse property that was sold at $475,000 on May 21, 2026. Want to learn more about 305 Sage Lane? Do you have questions about finding other Townhouse real estate for sale in Philadelphia? You can browse all Philadelphia real estate or contact a Coldwell Banker agent to request more information.