No photo available
Just Listed
Property Description
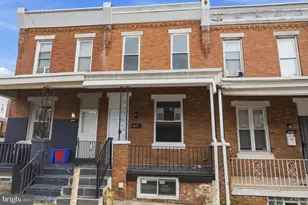
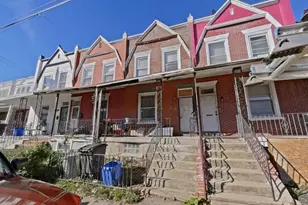
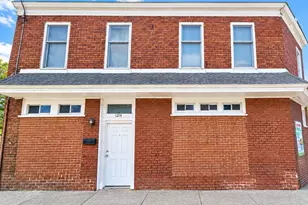
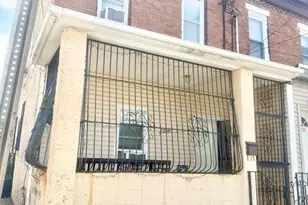
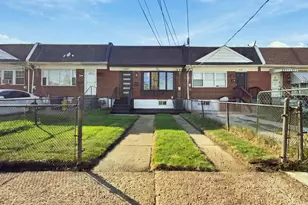
Large corner townhouse with 3 bed rm , one full bath on 2nd fl. large living rm, dining rm. kitchen bath rm one deck next to kitchen , Fridge on 1st. fl. basement (street level)) has bath rm, large family rm. cenral air & heater, hot water tank, laundry hook up, real nice hardwood floor on 1 st & 2nd floor, large front & side yard, attached garage & storage shed at side yard. this house in very good move in condition.
Full Property Details
Full Property Details for 3054 Hellerman St
General
- Taxes: $3,960 (2026)
- Status: Active
- Type: Townhouse
- Source: BrightMLSPhilly
- MLS ID: PAPH2684878
- Updated: 10/27/2026
- Added to Site: 4 day(s) ago
Rooms
Bathrooms
- Total Bathrooms: 3
- Full Bathrooms: 1
- Half Bathrooms: 2
- Main Floor Baths: 3
- Main - Full Baths: 1
- Main - 1/2 Baths: 2
Bedrooms
- Total Bedrooms: 3
- Bedrooms Main & Up: 3
Parking
- Garage: Yes
- Garage Spaces: 1
- Total Spaces: 1
- Parking Type: Attached Garage, Driveway
- Garage Description: Additional Storage Area, Basement Garage
Location
- Area: 19149 (19149)
- Municipality: PHILADELPHIA
- County: PHILADELPHIA
- Subdivision: RHAWNHURST
- Driving Directions: Hellerman & Frankford
School Information
- School District: The School District Of Philadelphia
Heating & Cooling
- Cooling Type: Energy Star Cooling System
- Cooling Fuel: Electric
- Heating Type: Ceiling, 90% Forced Air
- Heating Fuel: Natural Gas
- Water Heater: Natural Gas
Utilities
- Sewer: Public Sewer
- Water: Public
Structural Information
- Architectural Style: AirLite
- Structure Type: End of Row/Townhouse
- Construction: Concrete
- Basement: Yes
- Basement Desc.: Full
- Foundation: Concrete Perimeter
- Stories Description: Main
- Square Feet: 3,700
- Sq. Ft. Source: Estimated
- Living Area: 3,700 Sq. Ft.
- Finished Above Grnd: 2,300 Sq. Ft.
- Finished Below Grnd: 1,400 Sq. Ft.
- Year Built: 1963
- Year Built Source: Estimated
Lot Features
- Lot Size (Acres): 0.09
- Lot Size (Sq. Ft.): 3,712
- Lot Size Source: Assessor
- Zoning: RSA5
Financial Considerations
- For Lease: Yes
- Tax w/Assessment: $282,900
- Tax Amount: $3,960
- Tax Year: 2026
Disclosures and Reports
- Ownership: Fee Simple
Listed by Homelink Realty, Chang tai Liu
Get Pre-Approved Today
Schools
Schools serving 3054 Hellerman St
School District:Philadelphia City School District
| Name | Grades | Distance |
|---|---|---|
Allen Ethan School 6329 Battersby Street, Philadelphia, PA 19149 | K-8 | 0.2 mi |
Lincoln High School 3201 Ryan Avenue, Philadelphia, PA 19136 | 9-12 | 1.3 mi |
Disclaimer:
School attendance boundaries provided by ATTOM Data Solutions and are for reference only. Contact the school directly to verify enrollment eligibility.
Price & Sales History for 3054 Hellerman St
Date
Details
Price
Change
Source
7/08/2010
Sold
$140,000
—
Public Record
Disclaimer: Historical sales information is derived from public records provided by the county offices. Information is not guaranteed and should be independently verified.
Tax History
Tax History for 3054 Hellerman St
Year
Property Taxes
Change
Tax Assessment
Change
2026
$3,750
—
$282,900
6%
2025
$3,750
—
$267,900
—
2024
$3,750
20%
$267,900
20%
2023
$3,115
25%
$222,500
100%
2021
$2,489
—
-100%
2020
$2,489
4%
$177,800
4%
2019
$2,388
18%
$170,600
18%
2018
$2,028
—
$144,900
—
2017
$2,028
—
$144,900
—
2016
$2,028
4%
$144,900
—
2015
$1,942
—
$144,900
—
2014
$1,942
8%
$144,900
688%
2013
$1,798
—
$18,400
—
Disclaimer: Historical tax information is derived from public records provided by the county offices. Information is not guaranteed and should be independently verified.
Estimate the Cost
Estimate the Cost for 3054 Hellerman St
3054 Hellerman Street, Philadelphia, PA 19149 (MLS# PAPH2684878) is a Townhouse property with 3 bedrooms, 1 full bathroom and 2 partial bathrooms. 3054 Hellerman Street is currently listed for and was received on October 27, 2026. Want to learn more about 3054 Hellerman Street? Do you have questions about finding other Townhouse real estate for sale in Center City East? You can browse all Center City East real estate or contact a Coldwell Banker agent to request more information.