This is a carousel with tiles that activate property listing cards. Use the previous and next buttons to navigate.
1/1
$1,250,000
This is a carousel with tiles that activate property listing cards. Use the previous and next buttons to navigate.
1/1
Property Description
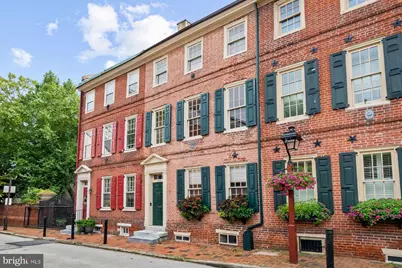
Historic Society Hill home on a quiet, tree-lined block next to Three Bears Park. A rare offering in Society Hill, this home combines its historic character with thoughtful updates, set on a quiet, tree-lined block next to Three Bears Park. The entry leads into a newly opened first floor with the living, dining, and kitchen areas now connected. The living room features a chair rail and working gas fireplace with marble surround and classic mantel, and a custom built-in bar sits between the living and dining areas. A newly installed large custom sliding door provides generous light and direct access to a private brick patio with ample room for dining and entertaining. The updated kitchen has a gas range, soapstone countertops, and ample cabinet space, with a large window over the sink looking out to the patio. The second floor has two bedrooms, both with fireplaces, high ceilings, and original wide-plank pine floors. The front bedroom, overlooking the street, is large with three windows and a wall of built-in bookshelves and cabinets. The back bedroom could also be used as an office. The hall bath includes a private water closet, glass-enclosed shower, and two wall-mounted sinks with custom wood medicine cabinets. The third floor is the primary suite. The bedroom has a fireplace, crown molding, and three windows. The walk-in closet is fitted with custom built-in cabinetry, drawers, and a desk or vanity area. The primary bath has a glass-enclosed shower, a separate soaking tub, subway tile with decorative border, marble-look tile floors, and built-in linen storage. Above the suite, an attic provides ample additional storage. The newly finished basement adds living space and a half bath. Additional features include two-zone central air and heating, recessed lighting, hardwood floors, and original finishes and moldings throughout. Walking distance to Old City, Queen Village, Washington Sq West and so much more!
Full Property Details
Full Property Details for 306 Cypress St
General
- Sold For: $1,250,000
- Taxes: $13,278 (2026)
- Status: Closed
- Type: Townhouse
- Source: BrightMLSPhilly
- MLS ID: PAPH2676232
- Days on Market: 3 days
- Added to Site: 50 day(s) ago
Interior
- Number of Rooms: 5
- Interior Features: Attic, Bathroom - Tub Shower, Bathroom - Walk-In Shower, Crown Moldings, Combination Dining/Living
- Fireplace: Yes
- Number of Fireplaces: 5
- Flooring: Hardwood
Rooms
Bathrooms
- Total Bathrooms: 3
- Full Bathrooms: 2
- Half Bathrooms: 1
- Upper 2 - Full Baths: 1
- Upper Floor Baths: 2
- Upper - Full Baths: 2
- Lower Floor Baths: 1
- Lower - 1/2 Baths: 1
Bedrooms
- Total Bedrooms: 3
- Bedrooms Upper: 3
- Bedrooms-Up2: 1
Parking
- Parking Type: On Street
Location
- Area: 19106 (19106)
- Municipality: PHILADELPHIA
- County: PHILADELPHIA
- Subdivision: SOCIETY HILL
- Driving Directions: On the corner of 3rd and Cypress.
School Information
- School District: The School District Of Philadelphia
- Elementary School: Gen. George A. McCall School
Heating & Cooling
- Central air: Yes
- Cooling Type: Central A/C
- Cooling Fuel: Electric
- Heating Type: Central
- Heating Fuel: Natural Gas
- Water Heater: Natural Gas
Utilities
- Sewer: No Septic System
- Water: Public
Structural Information
- Architectural Style: Federal
- Structure Type: Interior Row/Townhouse
- Construction: Masonry
- Basement: Yes
- Basement Desc.: Full
- Foundation: Permanent
- Stories Description: Lower 1, Main, Upper 1, Upper 2
- Square Feet: 2,402
- Sq. Ft. Source: Estimated
- Living Area: 2,402 Sq. Ft.
- Finished Above Grnd: 2,038 Sq. Ft.
- Finished Below Grnd: 364 Sq. Ft.
- Year Built: 1800
- Year Built Source: Assessor
Unit Information
Unit 1
- Bathrooms-Lower: 1
Lot Features
- Lot Size (Acres): 0.02
- Lot Size (Sq. Ft.): 898
- Lot Size Source: Assessor
- Zoning: RSA5
Financial Considerations
- Price Per Sq. Ft.: $537.29
- School Tax: $7,436
- City/TownTax: $5,842
- City/TownTax Freq: Annually
- County Tax Freq: Annually
- Tax w/Assessment: $948,600
- Tax Amount: $13,278
- Tax Year: 2026
- Terms: Standard Sale
- Tax Total Finished Sq. Ft.: 1935
Disclosures and Reports
- Ownership: Fee Simple
- Inclusions: All appliances in as is condition
- Lot Number: 112
Listed by Kurfiss Sotheby's International Realty, James McFadden
Sold by BHHS Fox & Roach-Haverford, Elizabeth Cefaly Fuerman
Get Pre-Approved Today
Schools
Schools serving 306 Cypress St
School District:Philadelphia City School District
| Name | Grades | Distance |
|---|---|---|
McCall Gen George A School 325 South 7th Street, Philadelphia, PA 19106 | K-8 | 0.3 mi |
Franklin Benjamin High School 550 North Broad Street, Philadelphia, PA 19130 | 12-11 | 1.5 mi |
Disclaimer:
School attendance boundaries provided by ATTOM Data Solutions and are for reference only. Contact the school directly to verify enrollment eligibility.
Price & Sales History for 306 Cypress St
Date
Details
Price
Change
Source
10/20/2026
Sold
$1,250,000
14.16%
MLS
10/01/2026
Listed
$1,095,000
—
MLS
Disclaimer: Historical sales information is derived from public records provided by the county offices. Information is not guaranteed and should be independently verified.
306 Cypress Street, Philadelphia, PA 19106 (MLS# PAPH2676232) is a Townhouse property that was sold at $1,250,000 on October 20, 2026. Want to learn more about 306 Cypress Street? Do you have questions about finding other Townhouse real estate for sale in Philadelphia? You can browse all Philadelphia real estate or contact a Coldwell Banker agent to request more information.