This is a carousel with tiles that activate property listing cards. Use the previous and next buttons to navigate.
1/1
$950,000
This is a carousel with tiles that activate property listing cards. Use the previous and next buttons to navigate.
1/1
Property Description
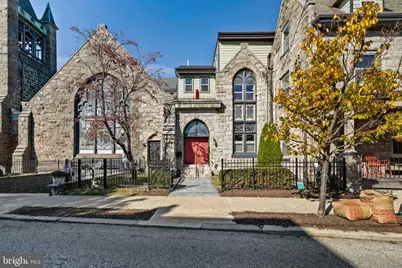
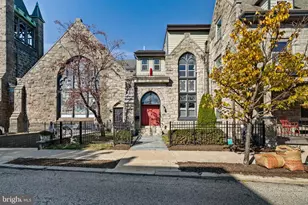
Once a house of worship - now your home of distinction. Welcome home to 308 Monastery Avenue, and extraordinary church-to-residence conversion in the heart of Roxborough/Manayunk, where soaring architecture meets refined, contemporary design. Originally part of a 19th-century parish school, 308 Monastery Avenue has been masterfully transformed into a single-family home offering 4 bedrooms and 2.5 bathrooms preserving its spiritual grandeur while embracing modern luxury. Architectural Brilliance. A grand arched entry welcomes you into light-filled, voluminous spaces anchored by original masonry, vaulted ceilings, and custom chandeliers by Philadelphia artist Warren Muller. Lead and stained-glass windows filter daylight through rich color, casting a warm, cathedral-like glow that highlights the home's historic soul. The open-concept main level flows effortlessly between living, dining, and kitchen - a contemporary layout framed by timeless craftsmanship. Coffered ceilings, arched passageways, and solid walnut floors create harmony between past and present. Formerly featured in Philly Magazine, Elle Decor, HouseBeautiful.com, Ask This Old House, and Hidden City Philadelphia. The Chef's Kitchen. Culinary Enthusiasts rejoice! Dual Wolf 4-burner ranges. Sub-Zero refrigerator and wine chiller. Oversized marble island for entertaining. Handcrafted Moroccan tile backsplash from NYC's Mosaic House. A hidden built-in coffee station for morning rituals, tea in the afternoon or just overflow storage that can be displayed or hidden at a moment's notice. Expanded Pantry and storage area. This kitchen is absolutely built for entertaining and adjacent to the welcoming and gorgeous Private Courtyard & Outdoor Sanctuary. Take your cocktail and exit through French doors discovering an Italian-inspired brick courtyard with custom blue-stone pavers creating a serene, private escape for outdoor dining and gatherings - a true rarity in city living. Upper-Level Retreats. Upstairs, the primary suite serves as a peaceful haven, featuring a spa-quality bathroom with marble finishes, soaking tub, and glass-enclosed shower with body sprayers. A balcony and reading loft offer quiet corners for reflection, custom fit closets, 10' ceilings and a uniquely placed owners sitting/living room right outside of the door. Retreat to this level when the party wanes yet there is still the desire to take in a nightcap on the intimate front-facing balcony. Up on the third floor, guests can rest easy with three additional bedrooms, full hall bathroom and the laundry center - all enhanced by a skylight that floods the stairwell with natural light. Bonus Features Unique to this Home. Secure underground garage with two deeded parking spaces and private secure storage. Energy-efficient systems including heating and air cooling, wifi controls and exterior lighting that makes it magical. TESLA Inverter System. An upgrade from the current owner allows qualifying Tesla Vehicles to back-power the electrical system using the vehicle battery during a power outage. (Model Depending). A short walk to Regional Rail, Fairmont Park trails, and Main Street Manayunk which offers dining and shopping experiences akin to a beautiful mountain town far away. -- 308 Monastery Avenue is more than a home - it's a work of adaptive architecture that honors history while delivering comfort, artistry, and soul. Offered exclusively for discerning buyers seeking something truly one-of-a-kind.
Full Property Details
Full Property Details for 308 Monastery Ave
General
- Sold For: $950,000
- Taxes: $7,427 (2025)
- Status: Closed
- Type: Single Family
- Source: BrightMLSPhilly
- MLS ID: PAPH2555792
- Added to Site: 242 day(s) ago
Interior
- Number of Rooms: 9
- Rooms/Areas: Living Room, Dining Room, Kitchen, Den, Foyer
- Interior Features: Built-Ins, Combination Dining/Living, Crown Moldings, Floor Plan - Open, Kitchen - Gourmet, Kitchen - Island, Pantry, Recessed Lighting, Stain/Lead Glass, Bathroom - Stall Shower, Upgraded Countertops, Wainscotting, Walk-in Closet(s), Wood Floors, Bathroom - Soaking Tub, Wet/Dry Bar
- Appliances: Built-In Microwave, Commercial Range, Dishwasher, Disposal, Dryer - Front Loading, Range Hood, Refrigerator, Six Burner Stove, Stainless Steel Appliances, Washer - Front Loading, Water Heater - Tankless, Oven/Range - Gas
- Flooring: Ceramic Tile, Hardwood, Marble
Rooms
Bathrooms
- Total Bathrooms: 3
- Full Bathrooms: 2
- Half Bathrooms: 1
- Upper 2 - Full Baths: 1
- Upper Floor Baths: 2
- Upper - Full Baths: 2
- Main Floor Baths: 1
- Main - 1/2 Baths: 1
Bedrooms
- Total Bedrooms: 4
- Bedrooms Upper: 4
- Bedrooms-Up2: 3
Exterior
- Exterior Features: Exterior Lighting, Street Lights
- Porch/Patio/Deck: Balcony, Balconies- Multiple, Brick, Patio(s)
Parking
- Garage: Yes
- Garage Spaces: 2
- Total Spaces: 2
- Parking Features: Heated, Parking Space Conveys, Secure Parking, Under Home Parking
- Parking Type: Attached Garage
- Garage Description: Inside Access, Garage Door Opener, Underground
Location
- Area: 19128 (19128)
- Municipality: PHILADELPHIA
- County: PHILADELPHIA
- Subdivision: MANAYUNK
- Driving Directions: From Green Street heading W, Right on Manayunk Ave, Left on Monastery
School Information
- School District: Philadelphia City
Community
- Assoc. Fees Include: Security Gate, Snow Removal, Road Maintenance
- Pets Allowed: Yes
- Pets: No Pet Restrictions
Heating & Cooling
- Central air: Yes
- Cooling Type: Central A/C
- Cooling Fuel: Electric
- Heating Type: Hot Water
- Heating Fuel: Natural Gas
- Water Heater: Natural Gas
Utilities
- Sewer: Public Sewer
- Water: Public
Structural Information
- Architectural Style: Traditional
- Structure Type: Detached
- Construction: Masonry
- Basement: Yes
- Basement Desc.: Other
- Foundation: Stone, Brick/Mortar
- Roof: Flat, Asbestos Shingle, Unknown
- Stories Description: Main, Upper 1, Upper 2
- Square Feet: 3,000
- Sq. Ft. Source: Estimated
- Living Area: 3,000 Sq. Ft.
- Finished Above Grnd: 3,000 Sq. Ft.
- Year Built: 1850
- Year Built Source: Assessor
Lot Features
- Lot Size (Acres): 0.03
- Lot Size (Sq. Ft.): 1,509
- Lot Size Source: Assessor
- Lot Dimensions: 26.00 x 58.00
- Zoning: RSA5
Financial Considerations
- Price Per Sq. Ft.: $333
- Other Fee: $500
- Other Fee Freq.: Annually
- Assessment Year: 2025
- School Tax: $4,159
- City/TownTax: $3,267
- City/TownTax Freq: Annually
- County Tax Freq: Annually
- Tax w/Assessment: $530,600
- Tax Amount: $7,427
- Tax Year: 2025
- Terms: Standard Sale
- Tax Total Finished Sq. Ft.: 3000
Disclosures and Reports
- Ownership: Fee Simple
- Lot Number: 176
Listed by Compass Pennsylvania, LLC, Mark Taubman
Sold by KW Empower, Eric J Gerchberg and KW Empower, Melanie Gerchberg

Get Pre-Approved Today
Schools
Schools serving 308 Monastery Ave
School District:Philadelphia City School District
| Name | Grades | Distance |
|---|---|---|
Dobson James School 4667 Umbria Street, Philadelphia, PA 19127 | K-8 | 0.7 mi |
Roxborough High School 6498 Ridge Avenue, Philadelphia, PA 19128 | 9-11 | 0.6 mi |
Disclaimer:
School attendance boundaries provided by ATTOM Data Solutions and are for reference only. Contact the school directly to verify enrollment eligibility.
Price & Sales History for 308 Monastery Ave
Date
Details
Price
Change
Source
5/18/2026
Sold
$950,000
-4.9%
MLS
1/22/2026
Price Reduced
$999,000
-4.4%
MLS
12/09/2025
Price Reduced
$1,045,000
-4.57%
MLS
11/15/2025
Listed
$1,095,000
—
MLS
Disclaimer: Historical sales information is derived from public records provided by the county offices. Information is not guaranteed and should be independently verified.
308 Monastery Avenue, Philadelphia, PA 19128 (MLS# PAPH2555792) is a Single Family property that was sold at $950,000 on May 18, 2026. Want to learn more about 308 Monastery Avenue? Do you have questions about finding other Single Family real estate for sale in Philadelphia? You can browse all Philadelphia real estate or contact a Coldwell Banker agent to request more information.