This is a carousel with tiles that activate property listing cards. Use the previous and next buttons to navigate.
1/1
$295,000
This is a carousel with tiles that activate property listing cards. Use the previous and next buttons to navigate.
1/1
Property Description
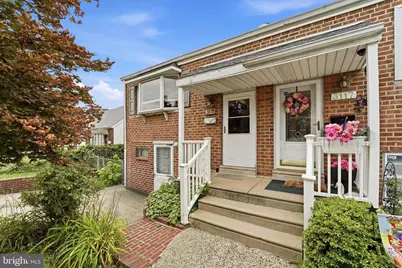
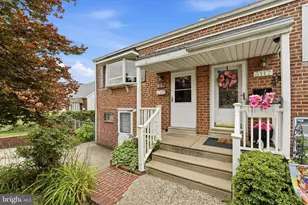
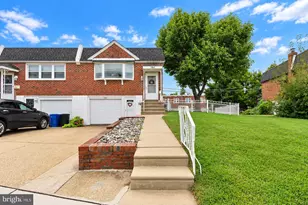
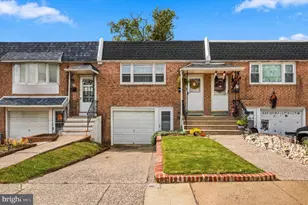
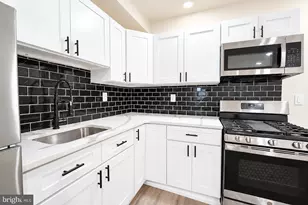
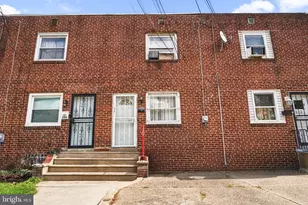
Welcome to this brick end-unit townhome situated on an oversized lot. This 2 bedroom, 1.5 bath home has a finished walk-out basement with a 3rd bonus bedroom, so this layout gives your family plenty of space and a nice private layout. You're greeted by a large 4-car driveway, with great curb appeal from the brick retaining wall and charming front porch. Step inside to find an open floor plan with attractive dark stained hardwood floors. Great sight lines from the kitchen to the dining room & living room so the chef is never left out of the family fun. A passthrough window from the kitchen to the living room is great for entertaining and gives the opportunity to create a breakfast bar with extra seating. The L-shaped kitchen features maple cabinetry, stainless steel appliances (French door refrigerator, built-in microwave, and dishwasher), gas cooking range, and plenty of counter space. On this main level you will also find 2 bedrooms with ample closet storage, a full bathroom, and attic space for additional storage. The finished lower level features a 3rd bonus bedroom plus a half bath, perfect for an in-law suite or multi-generational living. Next to that is a large room that used to be the garage, is has endless possibilities. There is also a living room with large sliding glass doors that lead to the covered patio and impressive fully-fenced backyard. There is so much you can do with this extra large backyard - host a family BBQ, enjoy a firepit on a crisp Fall evening, practice sports, start a hobby garden etc, all with the privacy you've been looking for. Roof was installed in 2018 and the Hot Water Heater in 2024. This home is being sold as-is and is waiting for its new owner to put the right finishing touches that will make it perfect. Schedule your private tour today!
Full Property Details
Full Property Details for 3115 Byberry Rd
General
- Sold For: $295,000
- Taxes: $3,835 (2025)
- Status: Closed
- Type: Townhouse
- Source: BrightMLSPhilly
- MLS ID: PAPH2645050
- Added to Site: 96 day(s) ago
Rooms
Bathrooms
- Total Bathrooms: 2
- Full Bathrooms: 1
- Half Bathrooms: 1
- Main Floor Baths: 1
- Main - Full Baths: 1
- Lower Floor Baths: 1
- Lower - 1/2 Baths: 1
Bedrooms
- Total Bedrooms: 2
- Bedrooms Main & Up: 2
Exterior
- Porch/Patio/Deck: Patio(s), Porch(es)
Parking
- Total Spaces: 4
- Parking Type: Driveway
Location
- Area: 19154 (19154)
- Municipality: PHILADELPHIA
- County: PHILADELPHIA
- Driving Directions: GPS
School Information
- School District: Philadelphia City
- High School: George Washington
Heating & Cooling
- Central air: Yes
- Cooling Type: Central A/C
- Cooling Fuel: Electric
- Heating Type: Forced Air
- Heating Fuel: Natural Gas
- Water Heater: Natural Gas
Utilities
- Sewer: Public Sewer
- Water: Public
Structural Information
- Architectural Style: Traditional, Raised Ranch/Rambler, Ranch/Rambler
- Structure Type: End of Row/Townhouse
- Construction: Brick
- Basement: Yes
- Basement Entrance: Yes
- Basement Desc.: Partially Finished, Walkout Level, Rear Entrance
- Foundation: Block
- Stories Description: Lower 1, Main
- Square Feet: 1,400
- Sq. Ft. Source: Estimated
- Living Area: 1,400 Sq. Ft.
- Finished Above Grnd: 900 Sq. Ft.
- Finished Below Grnd: 500 Sq. Ft.
- Year Built: 1968
- Year Built Source: Assessor
Unit Information
Unit 1
- Bathrooms-Lower: 1
Lot Features
- Lot Size (Acres): 0.11
- Lot Size (Sq. Ft.): 4,699
- Lot Size Source: Assessor
- Lot Dimensions: 35.00 x 136.00
- Zoning: RSA4
- Fencing (Description): Fully
Financial Considerations
- Price Per Sq. Ft.: $355.56
- Assessment Year: 2026
- School Tax: $2,147
- City/TownTax: $1,687
- City/TownTax Freq: Annually
- County Tax Freq: Annually
- Tax w/Assessment: $274,000
- Tax Amount: $3,835
- Tax Year: 2025
- Terms: Standard Sale
- Tax Total Finished Sq. Ft.: 900
Disclosures and Reports
- Ownership: Fee Simple
- Exclusions: none
- Inclusions: All appliances in as-is condition, with no monetary value.
- Lot Number: 647
Listed by EXP Realty, LLC, Mark Diviny
Sold by Re/Max One Realty, Matthew J Albright

Get Pre-Approved Today
Schools
Schools serving 3115 Byberry Rd
School District:Philadelphia City School District
| Name | Grades | Distance |
|---|---|---|
Decatur Stephen School 3500 Academy Road, Philadelphia, PA 19154 | K-8 | 0.5 mi |
Washington George High School 10175 Bustleton Avenue, Philadelphia, PA 19116 | 9-12 | 2.5 mi |
Disclaimer:
School attendance boundaries provided by ATTOM Data Solutions and are for reference only. Contact the school directly to verify enrollment eligibility.
Price & Sales History for 3115 Byberry Rd
Date
Details
Price
Change
Source
9/02/2026
Sold
$295,000
-7.81%
MLS
7/09/2026
Listed
$320,000
—
MLS
Disclaimer: Historical sales information is derived from public records provided by the county offices. Information is not guaranteed and should be independently verified.
3115 Byberry Road, Philadelphia, PA 19154 (MLS# PAPH2645050) is a Townhouse property that was sold at $295,000 on September 02, 2026. Want to learn more about 3115 Byberry Road? Do you have questions about finding other Townhouse real estate for sale in Philadelphia? You can browse all Philadelphia real estate or contact a Coldwell Banker agent to request more information.