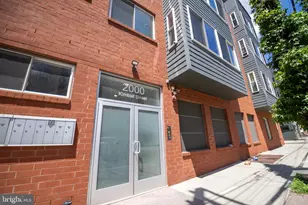
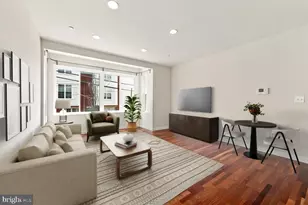
This is a carousel with tiles that activate property listing cards. Use the previous and next buttons to navigate.
1/47
$558,000
This is a carousel with tiles that activate property listing cards. Use the previous and next buttons to navigate.
1/47
Property Description
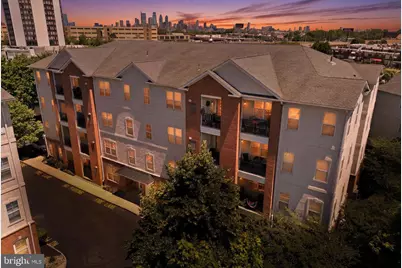
CORNER PENTHOUSE CONDO / SAFE, CONVENOENT COMMUNITY OF PACKER PARK. Excellent elevator building, superb neighbors. All exterior maintenance done for you. Easy Living, style, class, privacy. Too many upgrades to include in this limited space. FABULOUS CENTER CITY VIEW FROM YOUR PRIVATE BALCONY Step into this meticulously upgraded residence where design, craftsmanship, and modern convenience come together seamlessly. Every detail in this home has been thoughtfully curated to deliver a sophisticated and truly turnkey living experience. INTERIOR HIGHLIGHTS "¢ Rich Brazilian cherry hardwood flooring flows throughout the home, complemented by new plush carpet in select bedrooms, including the owner's suite. "¢ Elegant crown molding throughout and custom wainscoting in the foyer and hallway create timeless architectural character. "¢ A stunning full-height Venetian plaster feature wall anchors the dining room, perfectly coordinated with the kitchen cabinetry for a cohesive, designer-inspired aesthetic. "¢ The office/sitting room showcases Venetian plaster finishes on all walls, offering a refined and elevated workspace. *** LIGHTING & AMBIANCE "¢ Fully upgraded with LED lighting throughout, including decorative architectural fixtures selected from a premium designer collection. "¢ Lighting has been carefully curated to provide both functional illumination and warm ambiance in every room. "¢ Decora-style electrical devices with dimming functionality enhance flexibility and mood-setting throughout the home. *** KITCHEN & FLOORING "¢ Designer kitchen featuring coordinated cabinetry colors and large-format 12x24 stone flooring extending through the kitchen, foyer, and utility areas. "¢ A seamless blend of style and durability, ideal for everyday living and entertaining. --- Spa-Inspired Bathrooms "¢ Both bathrooms have been fully remodeled with upscale finishes: "¢ Main bath features ceramic tile, a solid wood vanity with solid surface top, and full-height sliding glass shower doors Featuring full height modern hardware All plumbing fixtures have been replaced with both bathroom renovations "¢ Owner's suite bath offers a luxurious retreat with: "¢ 12x24 stone tile throughout "¢ Custom wainscoting and herringbone accent wall "¢ Double solid wood vanity with solid surface top "¢ Elegant full-height glass shower doors with full height modern hardware *** INTEGRATED AUDIO & COMFORT "¢ Premium JBL 4-channel amplifier system with zoned in-ceiling speakers throughout the home-perfect for whole-home audio and TV integration. "¢ Ceiling fans with remote controls in living room, bedroom, and owner's suite for year-round comfort. *** SMART WINDOW TREATMENTS "¢ Custom zebra fabric window shades throughout the home with power-operated remote controls, zoned for individual or grouped operation. "¢ Owner's suite shades are synchronized for a seamless, uniform experience. *** OUTDOOR LIVING "¢ Private balcony, recently repainted, featuring: "¢ New lighting "¢ Dedicated JBL speaker zone "¢ Included outdoor furniture, creating a ready-made entertaining space "¢ Adjacent utility/storage closet houses HVAC and provides additional storage. ** ADDITIONAL VALUE "¢ All appliances included-truly move-in ready "¢ Thoughtfully upgraded systems and finishes throughout "¢ A rare blend of custom design, technology integration, and everyday functionality This home offers a unique opportunity to own a designer-enhanced, fully upgraded residence in Philadelphia's safest, cleanest, most accessible Community - Packer Park. -ideal for buyers seeking luxury finishes, modern convenience, and immediate livability without the need for further renovation. $559,000. - Two Bedrooms and Den Plus Two Full Baths - 1471 sq ft - $405. Monthly Condo Fee - $4604. Annual taxes ($3204. With Homestead Exemption)
Full Property Details
Full Property Details for 3130 Capri Dr #16
General
- Price: $558,000
- HOA FEE: $405/month
- Taxes: $4,603 (2026)
- Status: Active
- Type: Condo
- Source: BrightMLSPhilly
- MLS ID: PAPH2628956
- Updated: 7/1/2026
- Added to Site: 48 day(s) ago
Interior
- Number of Rooms: 8
Rooms
Bathrooms
- Total Bathrooms: 2
- Full Bathrooms: 2
- Main Floor Baths: 2
- Main - Full Baths: 2
Bedrooms
- Total Bedrooms: 2
- Bedrooms Main & Up: 2
Additional Information
- Shared Amenities: Common Grounds, Elevator, Reserved/Assigned Parking
Exterior
- Exterior Features: Exterior Lighting, Lawn Sprinkler
- Porch/Patio/Deck: Balcony
Parking
- Assigned Spaces: 1
- Parking Features: Assigned, Lighted Parking
- Parking Type: Other
Location
- Area: 19145 (19145)
- Municipality: PHILADELPHIA
- County: PHILADELPHIA
- Building Name: NONE AVAILABLE
- Cross Streets: 20Th St
- Driving Directions: From 20th Street turn onto Capri Drive - turn west - follow Capri Drive, turn right onto Verna Way, proceed to parking location behind Regency One - park in space #57 or 'Visitor' space ONLY!
- Location Details: Corner Lot/Unit
School Information
- School District: Philadelphia City
Community
- Assoc. Fees Include: Common Area Maintenance, Lawn Maintenance, Management, Reserve Funds, Snow Removal, Trash
- Pets Allowed: Yes
- Pets: Cats OK
Heating & Cooling
- Central air: Yes
- Cooling Type: Central A/C
- Cooling Fuel: Electric
- Heating Type: 90% Forced Air, Central
- Heating Fuel: Natural Gas
- Water Heater: 60+ Gallon Tank
Utilities
- Sewer: Public Sewer
- Water: Public
Structural Information
- Architectural Style: Unit/Flat
- Structure Type: Garden 1 - 4 Floors
- Builder: WESTRUM
- Model: REGENCY ONE
- Construction: Masonry
- Entry Floor Number: 4
- Elevator(s ): 1
- Stories/Levels: 4
- Stories Description: Main
- Square Feet: 1,471
- Sq. Ft. Source: Assessor
- Living Area: 1,471 Sq. Ft.
- Finished Above Grnd: 1,471 Sq. Ft.
- Year Built: 2007
- Year Built Source: Assessor
- Property Condition: Excellent
Unit Information
- Unit Floor in Bldg.: 1
Lot Features
- Property View: City, Trees/Woods
- Lot Dimensions: DESIGNATED PARKING SPACE # 57
- Zoning: ICMX
Financial Considerations
- Price Per Sq. Ft.: $379.33
- Condo Fee: $405
- Condo Fee Freq: Monthly
- Assessment Year: 2026
- School Tax: $2,578
- City/TownTax: $2,025
- City/TownTax Freq: Annually
- County Tax Freq: Annually
- Tax w/Assessment: $328,900
- Tax Amount: $4,603
- Tax Year: 2026
- Tax Total Finished Sq. Ft.: 1471
Disclosures and Reports
- Ownership: Condominium
- Condo: Yes
- Lot Number: 247
Listed by EXP Realty, LLC, Barbara A Capozzi

Get Pre-Approved Today
Schools
Schools serving 3130 Capri Dr #16
School District:Philadelphia City School District
| Name | Grades | Distance |
|---|---|---|
Bregy F Amedee School 1700 Bigler Street, Philadelphia, PA 19145 | K-8 | 0.5 mi |
South Philadelphia High School 2101 South Broad Street, Philadelphia, PA 19148 | 9-12 | 1.2 mi |
Disclaimer:
School attendance boundaries provided by ATTOM Data Solutions and are for reference only. Contact the school directly to verify enrollment eligibility.
Price & Sales History for 3130 Capri Dr #16
Date
Details
Price
Change
Source
7/01/2026
Price Reduced
$558,000
-0.18%
MLS
6/03/2026
Listed
$559,000
58.49%
MLS
9/25/2019
Sold
$352,712
—
Public Record
Disclaimer: Historical sales information is derived from public records provided by the county offices. Information is not guaranteed and should be independently verified.
Tax History
Tax History for 3130 Capri Dr #16
Year
Property Taxes
Change
Tax Assessment
Change
2025
$4,604
—
$328,900
—
2024
$4,604
9%
$328,900
100%
2021
$4,239
-2%
-100%
2023
$4,324
2%
$308,900
2%
2020
$4,239
—
$302,800
—
2019
$4,239
5%
$302,800
5%
2018
$4,037
8%
$288,400
—
2017
$3,734
898%
$288,400
8%
2016
$374
-90%
$267,100
—
2015
$3,579
—
$267,100
—
2014
$3,579
706%
$267,100
278%
2013
$444
—
$70,624
—
Disclaimer: Historical tax information is derived from public records provided by the county offices. Information is not guaranteed and should be independently verified.
Estimate the Cost
Estimate the Cost for 3130 Capri Dr #16
3130 Capri Drive #16, Philadelphia, PA 19145 (MLS# PAPH2628956) is a Condo property with 2 bedrooms and 2 full bathrooms. 3130 Capri Drive #16 is currently listed for $558,000 and was received on June 03, 2026. Want to learn more about 3130 Capri Drive #16? Do you have questions about finding other Condo real estate for sale in Philadelphia? You can browse all Philadelphia real estate or contact a Coldwell Banker agent to request more information.