This is a carousel with tiles that activate property listing cards. Use the previous and next buttons to navigate.
1/1
$587,000
This is a carousel with tiles that activate property listing cards. Use the previous and next buttons to navigate.
1/1
Property Description
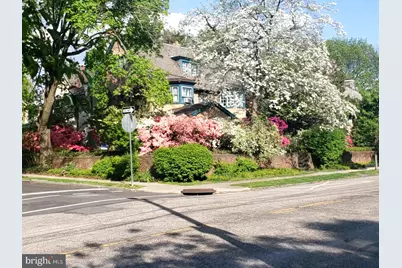
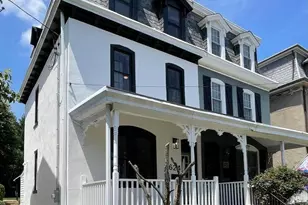
Welcome to this exceptional 1929 Cotswold Cottage with Sunny Southern Exposure located on a most desirable tree-lined street in East Falls! This home radiates warmth, character, craftsmanship and offers endless possibilities for the next lucky owners to revamp and modify. Classic 1929 Corner twin property features 5 Bedrooms, 2 Full Baths, 3 Fireplaces (1 Decorative) designed with the classic Front and Back Staircase in the heart of historic East Falls located off Kelly Drive. Live among Philadelphia's storied past, designed by distinguished architect, Lawrence Visscher Boyd in 1911, this was his personal home and has been lovingly cared for by the same family for 36 years. Main floor welcomes you to a 3-Season Glass enclosed Brick-paved Patio with wall-to-wall windows; a lovely room to curl up with a book and enjoy the Azaleas, Rhododendron, Roses and established mature perennials. Entry Foyer opens to gracious Living Room with wall of Curved Glass Windows, the focal point is the Wood-burning Fireplace with the distinguished Mercer Tile surround, Built-Ins Bookcases, architectural Crown Molding and original hardwood floors add warmth and character. Adjoining Dining Room boasts expansive Bay Windows, architectural Crown Molding & double French Doors creating a well-designed space for entertaining. Eat-in Kitchen has generous cabinetry and counter space to enhance both functionality & storage with Bosch Dish Washer, 4-burner Gas Range. Breakfast area overlooks private Patio ideal for Gas-grilling and relaxing in a rare urban oasis with charming gardens, mature perennial shrubs to enjoy Wildlife sightings of Owls, Red Fox, Deer and Songbirds. A tucked staircase leads directly from the kitchen to the upper floors. 2nd floor has 2 Bedrooms and a Full Bath, including a spacious Primary Suite & large Walk-in Closet, 2nd Bedroom has built-in Day Bed, generous closets and wood-burning Fireplace. 3rd Bedroom with deep closet & large Bay Window complete this level. 3rd floor has Two additional Bedrooms, decorative Fireplace, an open landing Sitting Room with great natural light, Full Bath, and Kitchenette; ideal for guests, Nanny or In-Law Suite. The expansive basement offers excellent storage or creative workshop and includes exterior walk-out access. This gracious home offers timeless character, exceptional space, and unbeatable convenience in one of Philadelphia's most sought-after neighborhoods, just off Kelly Drive, walk to McMichael park, Wissahickon & Schuylkill River Trails; perfect for biking, running, walking trails, Collegiate Sculling, watching the Dad Vail Regatta AND an amazing sledding hill - fun for kids and adults! Retail stores, fabulous local Restaurants, Cafes, Coffee Shop and Florists. Enjoy the Saturday farmer's market, vibrant community events, Community Theater and live music at The Fallser Club. Effortless commute to the Suburban and Amtrak station just 10 minutes away. Experience the convenience of city life with the charm of green space and a lovely neighborhood feel with quick access to Fairmount Park, Center City, University City, Chestnut Hill and the Main Line, as well as local hospitals and universities. East Falls delivers the convenience of city living with the peaceful feel of a tucked-away suburban Cotswold Cottage.
Full Property Details
Full Property Details for 3130 W Penn St
General
- Sold For: $587,000
- Taxes: $8,423 (2025)
- Status: Closed
- Type: Single Family
- Source: BrightMLSPhilly
- MLS ID: PAPH2592610
- Added to Site: 148 day(s) ago
Interior
- Rooms/Areas: Bedroom 3, Bathroom 2
- Interior Features: 2nd Kitchen, Additional Stairway, Bathroom - Soaking Tub, Breakfast Area, Built-Ins, Crown Moldings, Double/Dual Staircase, Exposed Beams, Floor Plan - Traditional, Formal/Separate Dining Room, Kitchen - Eat-In, Kitchen - Table Space, Kitchenette, Primary Bath(s), Primary Bedroom - Bay Front, Skylight(s), Walk-in Closet(s), Wood Floors
- Fireplace: Yes
- Number of Fireplaces: 3
- Fireplace(s): Fireplace - Glass Doors, Mantel(s), Non-Functioning, Wood
Rooms
Bathrooms
- Total Bathrooms: 2
- Full Bathrooms: 2
- Upper 3 - Full Baths: 1
- Upper Floor Baths: 2
- Upper - Full Baths: 2
Bedrooms
- Total Bedrooms: 5
- Bedrooms Upper: 5
- Bedrooms-Up3: 2
Parking
- Parking Type: Off Street, On Street
Location
- Area: 19129 (19129)
- Municipality: PHILADELPHIA
- County: PHILADELPHIA
- Subdivision: EAST FALLS
- Driving Directions: Kelly Drive to Midvale Avenue. McMichael Park on left, turn Right on W. Penn. Home is on the Corner of McMichael & W. Penn. Park on McMichael.
School Information
- School District: Philadelphia City
Heating & Cooling
- Cooling Type: Multi Units
- Cooling Fuel: Electric
- Heating Type: Forced Air
- Heating Fuel: Natural Gas
- Water Heater: Natural Gas
Utilities
- Sewer: Public Sewer
- Water: Public
Structural Information
- Architectural Style: Traditional
- Structure Type: Twin/Semi-Detached
- Construction: Masonry
- Basement: Yes
- Basement Entrance: Yes
- Basement Desc.: Interior Access, Outside Entrance, Shelving, Space For Rooms, Unfinished, Walkout Stairs, Workshop
- Foundation: Brick/Mortar
- Stories Description: Main, Upper 1, Upper 3
- Square Feet: 2,340
- Sq. Ft. Source: Assessor
- Living Area: 2,340 Sq. Ft.
- Finished Above Grnd: 2,340 Sq. Ft.
- Year Built: 1929
- Year Built Source: Assessor
Lot Features
- Lot Size (Acres): 0.13
- Lot Size (Sq. Ft.): 5,580
- Lot Size Source: Assessor
- Lot Dimensions: 62.00 x 90.00
- Zoning: RSA1
Financial Considerations
- Price Per Sq. Ft.: $255.98
- Assessment Year: 2026
- School Tax: $4,717
- City/TownTax: $3,706
- City/TownTax Freq: Annually
- County Tax Freq: Annually
- Tax w/Assessment: $601,800
- Tax Amount: $8,423
- Tax Year: 2025
- Terms: Standard Sale
- Tax Total Finished Sq. Ft.: 2340
Disclosures and Reports
- Ownership: Fee Simple
- Exclusions: Check with Listing Agent
- Inclusions: Check with Listing Agent
- Lot Number: 116
Listed by Keller Williams Realty Devon-Wayne, Rainny Truscott
Sold by Compass Pennsylvania, LLC, david m cohen

Get Pre-Approved Today
Schools
Schools serving 3130 W Penn St
School District:Philadelphia City School District
| Name | Grades | Distance |
|---|---|---|
Mifflin Thomas School 3624 Conrad Street, Philadelphia, PA 19129 | K-8 | 0.5 mi |
Roxborough High School 6498 Ridge Avenue, Philadelphia, PA 19128 | 9-11 | 2.4 mi |
Disclaimer:
School attendance boundaries provided by ATTOM Data Solutions and are for reference only. Contact the school directly to verify enrollment eligibility.
Price & Sales History for 3130 W Penn St
Date
Details
Price
Change
Source
7/13/2026
Sold
$587,000
-2%
MLS
5/07/2026
Price Reduced
$599,000
-7.85%
MLS
4/28/2026
Price Reduced
$650,000
-3.7%
MLS
4/10/2026
Listed
$675,000
—
MLS
Disclaimer: Historical sales information is derived from public records provided by the county offices. Information is not guaranteed and should be independently verified.
3130 W Penn Street, Philadelphia, PA 19129 (MLS# PAPH2592610) is a Single Family property that was sold at $587,000 on July 13, 2026. Want to learn more about 3130 W Penn Street? Do you have questions about finding other Single Family real estate for sale in Philadelphia? You can browse all Philadelphia real estate or contact a Coldwell Banker agent to request more information.