This is a carousel with tiles that activate property listing cards. Use the previous and next buttons to navigate.
1/1
$360,000
This is a carousel with tiles that activate property listing cards. Use the previous and next buttons to navigate.
1/1
Property Description
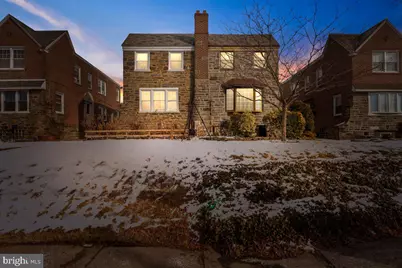
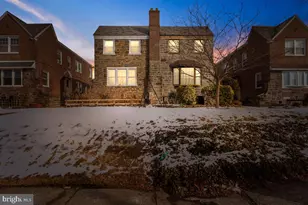
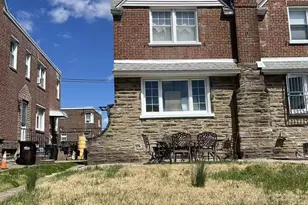
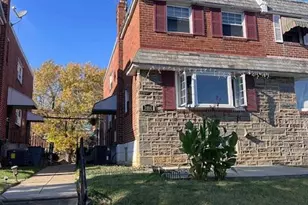
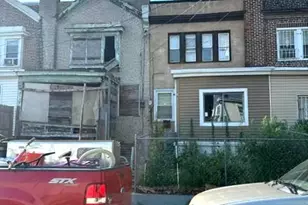
BUYER'S FINANCING FELL THROUGH! It's now your time to make an offer today! Welcome home to this meticulously maintained 3 bedroom, 1.5 bath, stone front twin that's situated on a quiet street in the heart of the highly desirable Sandyford Park section of N.E. Phila. Approaching you will immediately notice the pride of ownership at it's finest for over 43 years by the charming curb appeal that displays tasteful landscaping, all stone front exterior, private front patio, custom brick steps, and a oversized front bay window that allows an array of natural light t/o. Enter and you'll instantly fall in love with the gorgeous parquet hardwood flooring with bordering inlays. The bright and spacious living room which is highlighted by an oversized front bay window also showcases custom built shelving and mantle for the gas fireplace as well as lovely crown molding. The formal dining room is the perfect size for those large family gatherings and it includes a roomy coat closet, light fixture with ceiling medallion, crown & chair rail molding, and an additional side bay window . The eat-in kitchen features plenty of cabinetry, an abundance of granite counter top space, recessed lighting, built in appliances, ceiling fan light fixture, brick accent wall, and access to the large composite deck with retractable awning. . The second floor boasts a large master bedroom with his & her closets, freshly painted, and a timeless white ceramic tile surround hallway bathroom with a soaking tub and glass stall shower. The two additional bedrooms are both a generous size with ample closet space, ceiling fan light fixtures, and have been freshly painted. The oversized lower level is completely finished an is suited perfectly as a family room/playroom/possible 4th bedroom, that provides additional living space which features recessed lighting, durable laminate flooring, half bath, multiple storage closets, brick accent wall, a 8ft x 9ft bonus room to be utilized as you desire, separate laundry area with all the amenities, inside access to the half garage. Some additional features include 5 wall mounted mini split systems with heat pump, in close proximity to all major highways, public transportation, excellent schools, food markets are walkable, and plenty of shopping. This home has been impeccably maintained from top to bottom and it clearly shows!!
Full Property Details
Full Property Details for 3131 Teesdale St
General
- Sold For: $360,000
- Taxes: $5,344 (2025)
- Status: Closed
- Type: Single Family
- Source: BrightMLSPhilly
- MLS ID: PAPH2578804
- Added to Site: 166 day(s) ago
Rooms
Bathrooms
- Total Bathrooms: 2
- Full Bathrooms: 1
- Half Bathrooms: 1
- Upper Floor Baths: 1
- Upper - Full Baths: 1
- Lower Floor Baths: 1
- Lower - 1/2 Baths: 1
Bedrooms
- Total Bedrooms: 3
- Bedrooms Upper: 3
Parking
- Garage: Yes
- Garage Spaces: 1
- Total Spaces: 2
- Parking Type: Attached Garage, Driveway
- Garage Description: Garage - Rear Entry
Location
- Area: 19152 (19152)
- Municipality: PHILADELPHIA
- County: PHILADELPHIA
- Subdivision: SANDYFORD PARK
- Driving Directions: GPS
School Information
- School District: Philadelphia City
Heating & Cooling
- Cooling Type: Ductless/Mini-Split, Ceiling Fan(s)
- Cooling Fuel: Electric
- Heating Type: Radiator, Hot Water
- Heating Fuel: Natural Gas
- Water Heater: Natural Gas
Utilities
- Sewer: Public Sewer
- Water: Public
Structural Information
- Architectural Style: Straight Thru
- Structure Type: Twin/Semi-Detached
- Construction: Masonry
- Basement: Yes
- Basement Desc.: Fully Finished, Garage Access, Improved, Walkout Level
- Foundation: Concrete Perimeter, Block
- Stories Description: Lower 1, Upper 1
- Square Feet: 1,452
- Sq. Ft. Source: Assessor
- Living Area: 1,452 Sq. Ft.
- Finished Above Grnd: 1,452 Sq. Ft.
- Year Built: 1953
- Year Built Source: Assessor
Unit Information
Unit 1
- Bathrooms-Lower: 1
Lot Features
- Lot Size (Acres): 0.06
- Lot Size (Sq. Ft.): 2,454
- Lot Size Source: Assessor
- Lot Dimensions: 25.00 x 100.00
- Zoning: RSA3
Financial Considerations
- Price Per Sq. Ft.: $240.87
- Assessment Year: 2025
- School Tax: $2,992
- City/TownTax: $2,351
- City/TownTax Freq: Annually
- County Tax Freq: Annually
- Tax w/Assessment: $381,800
- Tax Amount: $5,344
- Tax Year: 2025
- Terms: Short Sale
- Tax Total Finished Sq. Ft.: 1452
Disclosures and Reports
- Ownership: Fee Simple
- Lot Number: 80
Listed by RE/MAX Realty Services-Bensalem, William Lynn
Sold by RE/MAX Keystone, Anastasia Gelashvili

Get Pre-Approved Today
Schools
Schools serving 3131 Teesdale St
School District:Philadelphia City School District
| Name | Grades | Distance |
|---|---|---|
Lincoln High School 3201 Ryan Avenue, Philadelphia, PA 19136 | 9-12 | 0.3 mi |
Disclaimer:
School attendance boundaries provided by ATTOM Data Solutions and are for reference only. Contact the school directly to verify enrollment eligibility.
Price & Sales History for 3131 Teesdale St
Date
Details
Price
Change
Source
6/10/2026
Sold
$360,000
2.93%
MLS
4/24/2026
Price Reduced
$349,750
-2.78%
MLS
3/18/2026
Price Reduced
$359,750
-2.7%
MLS
2/24/2026
Price Reduced
$369,750
-2.68%
MLS
1/29/2026
Listed
$379,950
—
MLS
Disclaimer: Historical sales information is derived from public records provided by the county offices. Information is not guaranteed and should be independently verified.
3131 Teesdale Street, Philadelphia, PA 19152 (MLS# PAPH2578804) is a Single Family property that was sold at $360,000 on June 10, 2026. Want to learn more about 3131 Teesdale Street? Do you have questions about finding other Single Family real estate for sale in Philadelphia? You can browse all Philadelphia real estate or contact a Coldwell Banker agent to request more information.