This is a carousel with tiles that activate property listing cards. Use the previous and next buttons to navigate.
1/11
$2,568
This is a carousel with tiles that activate property listing cards. Use the previous and next buttons to navigate.
1/11
Property Description
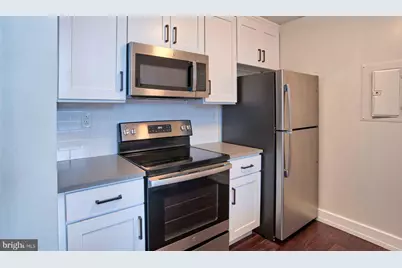
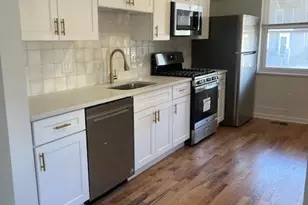
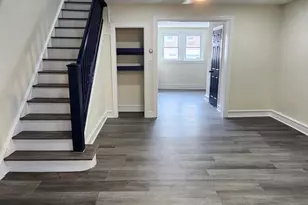
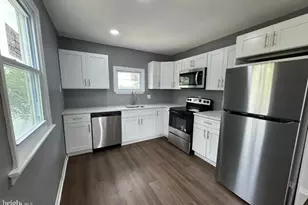
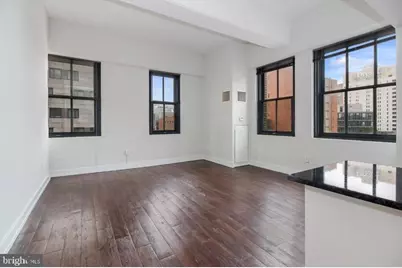
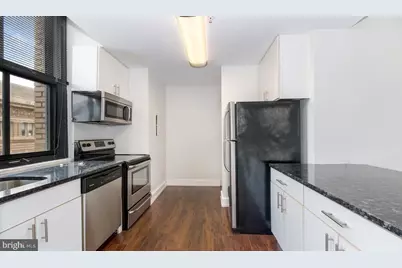
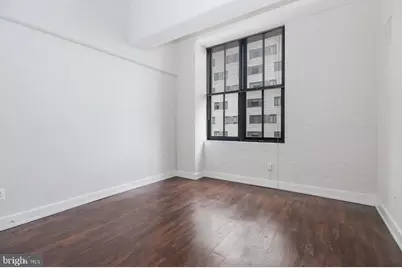
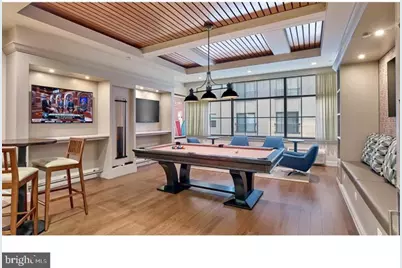
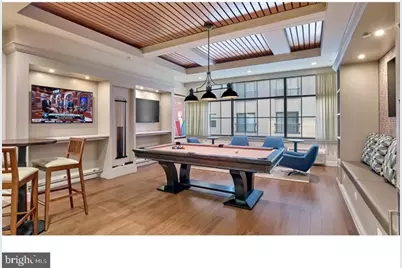
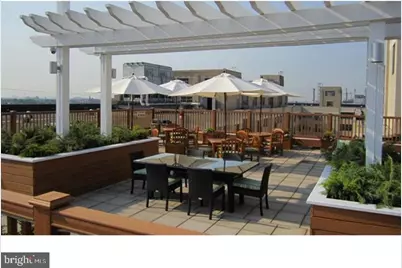
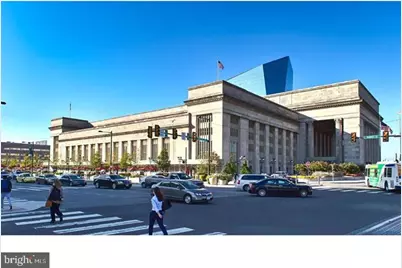
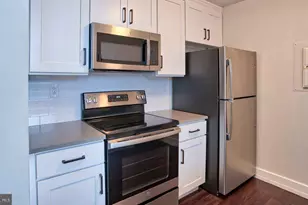
New one bedroom, 1 bathroom apartment, approximately 825 square feet at The Left Bank in University City, Philadelphia, Philadelphia. The kitchen is the centerpiece of this home, designed for both everyday meals and weekend entertaining. Quartz countertops run along the work surfaces, providing a clean and durable space for chopping, plating, and spreading out a morning breakfast. Shaker style cabinetry with soft-close drawers lines the walls, offering storage that stays quiet and organized no matter how full the cabinets get. Stainless steel appliances complete the kitchen, and the open layout means you can cook while staying part of the conversation in the living area. Oversized windows fill the open-concept living area with natural light throughout the day. Luxury vinyl tile flooring and recessed lighting run through the entire apartment, giving the space a clean, modern feel from room to room. The bedroom is well-sized with ample closet space and the same natural light that fills the rest of the home. A full-size washer and dryer is included in the unit, and central air and heat with a programmable thermostat keep the home comfortable in every season. Keyless entry provides modern access and added convenience. Community amenities include a fitness center, resident lounge, and roof deck with outdoor gathering spaces. Secured underground garage parking and bike storage keep vehicles protected, while the mail room handles packages and deliveries when you are away. Controlled access entry is provided throughout the building. The community is pet-friendly with a dedicated dog park and grooming station on site. University City, Philadelphia is a walkable neighborhood with an eclectic mix of local cafes, eateries, and shops along the corridor. The dining scene ranges from long-standing neighborhood favorites to newer spots that have opened as the area continues to grow. Daily errands are manageable on foot, with grocery stores and essentials nearby. This is new construction that has never been lived in, in a community that is still welcoming its first residents. The finishes and layout speak for themselves, and the quality of every detail is evident from the moment you step inside. Pricing and availability subject to change on a daily basis. Photos are of model units. Parking may be available subject to availability and may be an additional fee.
Full Property Details
Full Property Details for 3131 Walnut St #211
General
- Rent: $2,568
- Status: Active
- Type: Condo
- Source: BrightMLSPhilly
- MLS ID: PAPH2639504
- Updated: 6/21/2026
- Added to Site: 23 day(s) ago
Rental Information
- Max. Lease (Mths): 24
- Min. Lease (Mths): 12
Interior
- Interior Features: Combination Dining/Living, Combination Kitchen/Dining, Combination Kitchen/Living, Dining Area, Entry Level Bedroom, Flat, Floor Plan - Traditional, Kitchen - Gourmet, Kitchen - Island, Wood Floors, Walk-in Closet(s), Floor Plan - Open
- Appliances: Built-In Microwave, Built-In Range, Dishwasher, Disposal, Dryer, Energy Efficient Appliances, Freezer, Microwave, Oven/Range - Electric, Refrigerator, Stove, Stainless Steel Appliances, Washer
- Flooring: Wood
Rooms
Bathrooms
- Total Bathrooms: 1
- Full Bathrooms: 1
- Main Floor Baths: 1
- Main - Full Baths: 1
Bedrooms
- Total Bedrooms: 1
- Bedrooms Main & Up: 1
Additional Information
- Shared Amenities: Fitness Center, Concierge, Elevator, Dog Park, Spa, Extra Storage, Game Room, Security, Reserved/Assigned Parking
- Security/Safety: 24 hour security, Desk in Lobby, Doorman, Resident Manager, Security System
Exterior
- Exterior Features: Roof Deck
Parking
- Garage: Yes
- Garage Spaces: 2
- Total Spaces: 3
- Parking Features: On-site - Rent
- Parking Type: Off Street, Parking Garage, Attached Garage
- Garage Description: Garage Door Opener
Location
- Area: 19104 (19104)
- Municipality: PHILADELPHIA
- County: PHILADELPHIA
- Subdivision: PHILADELPHIA
- Driving Directions: on Walnut St.
School Information
- School District: The School District Of Philadelphia
Community
- Pets Allowed: Yes
- Pets: Breed Restrictions, Case by Case Basis, Cats OK, Dogs
Heating & Cooling
- Cooling Type: Other
- Cooling Fuel: Other
- Heating Type: Other
- Heating Fuel: Other
- Water Heater: Other
Utilities
- Sewer: Public Sewer
- Water: Public
Structural Information
- Architectural Style: Contemporary, Loft
- Structure Type: Mid-Rise 5 - 8 Floors
- Construction: Masonry
- Entry Floor Number: 6
- Stories Description: Main
- Square Feet: 825
- Sq. Ft. Source: Estimated
- Living Area: 825 Sq. Ft.
- Finished Above Grnd: 825 Sq. Ft.
- Year Built: 1929
- Year Built Source: Estimated
- Property Condition: Excellent
Financial Considerations
- Price Per Sq. Ft.: $3.11
- Application Fee: $79
- Security Deposit: $350
- Tenant Pays: Utilities - All
Disclosures and Reports
- Ownership: Other
Listed by KW Empower, Brad R Levinson
Price History for 3131 Walnut St #211
Date
Details
Price
Change
Source
6/21/2026
Listed
$2,568
—
MLS
Disclaimer: Historical sales information is derived from public records provided by the county offices. Information is not guaranteed and should be independently verified.

3131 Walnut Street #211, Philadelphia, PA 19104 (MLS# PAPH2639504) is a Condo property with 1 bedroom and 1 full bathroom. 3131 Walnut Street #211 is currently listed for rent at $2,568 and was received on June 21, 2026. Want to learn more about 3131 Walnut Street #211? Do you have questions about finding other real estate for sale or rent in Philadelphia? You can browse all Philadelphia rentals or contact a Coldwell Banker agent to request more information.