This is a carousel with tiles that activate property listing cards. Use the previous and next buttons to navigate.
1/11
$2,452
This is a carousel with tiles that activate property listing cards. Use the previous and next buttons to navigate.
1/11
Property Description
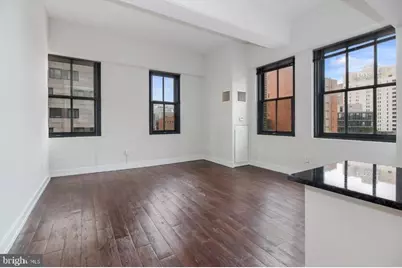
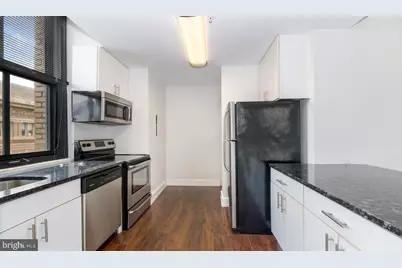
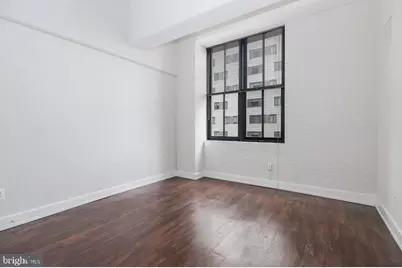
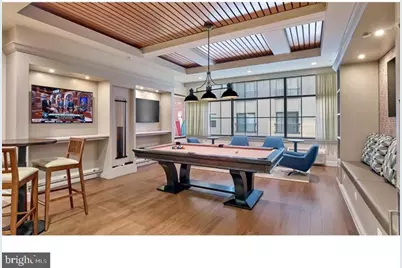
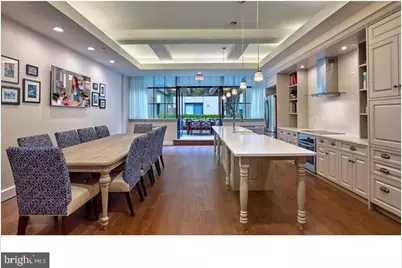
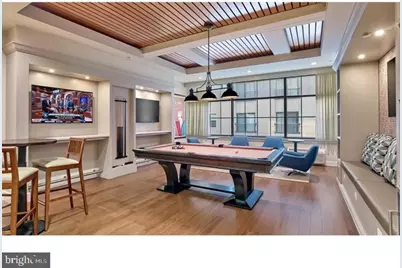
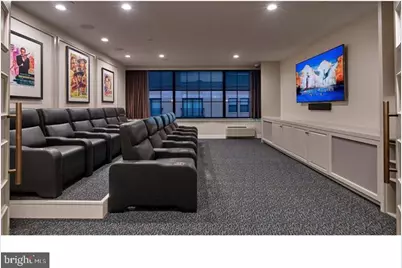
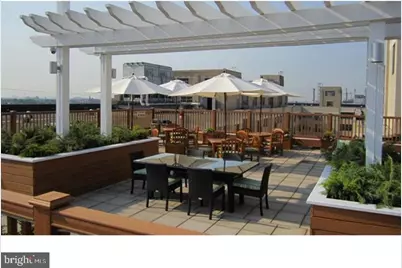
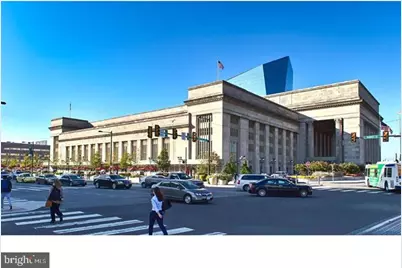
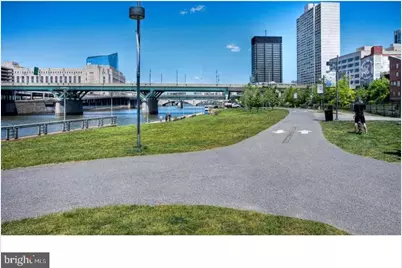
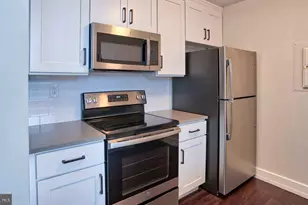
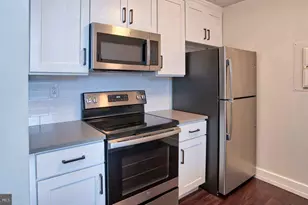
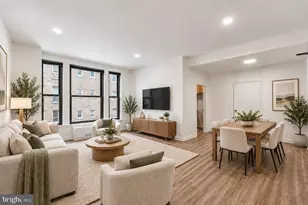
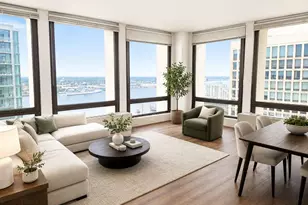
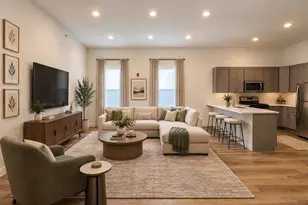
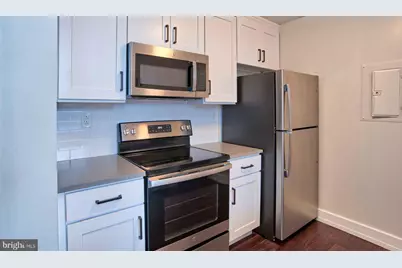
Hardwood floors and an open layout stretching across 807 square feet set this one-bedroom, one-bath residence apart from the moment you step inside. The space breathes - generous proportions, a thoughtful floor plan, and window treatments that let you calibrate the afternoon light to exactly the mood you want. This is a home that invites you to settle in. The kitchen anchors the living space in the best possible way. Upgraded countertops provide a clean, substantial surface for everything from a quick weeknight dinner to a slow weekend breakfast where the coffee lingers. Stainless steel appliances - refrigerator, stove, self-cleaning oven, microwave, and dishwasher - bring both efficiency and a polished, cohesive look to the space. The disposal keeps things tidy, and the open floor plan means whoever is cooking never has to feel cut off from the rest of the apartment. Counter space, prep room, and a layout that actually makes sense: the kitchen here works as hard as you do. The bedroom is a genuine retreat. A walk-in closet offers the kind of storage that changes how you organize your life - no overflow onto chairs, no cramped corners. In-unit washer and dryer mean laundry happens on your schedule, not the building's. Small details like these - the walk-in, the full appliance suite, the open flow from kitchen to living room - are what distinguish daily life here from apartment living elsewhere. Beyond your door, The Left Bank wraps residents in a full range of amenities built for both productivity and unwinding. The fitness center handles your morning workout before the rest of the city wakes up. A roof deck offers the kind of elevated perspective on University City that reminds you why you chose this neighborhood - open air, city views, and room to breathe at the end of a long day. When you need to gather, the game room and meeting room give you flexible space without ever leaving the building. A picnic area and dog park round out the outdoor options, and for residents with pets, the building welcomes cats and dogs alike. Day-to-day logistics are handled with equal care. Concierge service adds a layer of ease to receiving packages, coordinating guests, and navigating building life. Elevator access, on-site parking in a covered garage, and a security presence mean the practical side of urban living is well managed. Whether you're heading out early or coming home late, the building works with your schedule. University City is a neighborhood that rewards the curious. The energy here is distinct - a blend of academic institutions, independent restaurants, neighborhood cafés, and a community that has genuine texture and character. Long-standing local spots exist alongside newer arrivals, and the streets have the kind of walkability that makes a car genuinely optional for daily errands. The mix of people and places gives this corner of Philadelphia a rhythm that feels both alive and grounded. In a home like this, the routine tends to find itself. Coffee in the kitchen before the city fully wakes, a morning that moves at your pace, evenings that end wherever the roof deck or the neighborhood takes you. Pricing and availability subject to change on a daily basis. Photos are of model units. Parking may be available subject to availability and may be an additional fee.
Full Property Details
Full Property Details for 3131 Walnut St #439
General
- Rent: $2,452
- Status: Active
- Type: Condo
- Source: BrightMLSPhilly
- MLS ID: PAPH2650964
- Updated: 9/30/2026
- Added to Site: 82 day(s) ago
Rental Information
- Max. Lease (Mths): 24
- Min. Lease (Mths): 12
Interior
- Interior Features: Combination Dining/Living, Combination Kitchen/Dining, Combination Kitchen/Living, Dining Area, Entry Level Bedroom, Flat, Floor Plan - Traditional, Kitchen - Gourmet, Kitchen - Island, Wood Floors, Walk-in Closet(s)
- Appliances: Built-In Microwave, Built-In Range, Dishwasher, Disposal, Dryer, Energy Efficient Appliances, Freezer, Microwave, Oven/Range - Electric, Refrigerator, Stove, Stainless Steel Appliances, Washer
- Flooring: Wood
Rooms
Bathrooms
- Total Bathrooms: 1
- Full Bathrooms: 1
- Main Floor Baths: 1
- Main - Full Baths: 1
Bedrooms
- Total Bedrooms: 1
- Bedrooms Main & Up: 1
Additional Information
- Shared Amenities: Fitness Center, Concierge, Elevator, Dog Park, Spa, Extra Storage
- Security/Safety: 24 hour security, Desk in Lobby, Doorman, Resident Manager, Security System
Exterior
- Exterior Features: Roof Deck
Parking
- Garage: Yes
- Garage Spaces: 2
- Total Spaces: 3
- Parking Features: On-site - Rent
- Parking Type: Off Street, Parking Garage, Attached Garage
- Garage Description: Garage Door Opener
Location
- Area: 19104 (19104)
- Municipality: PHILADELPHIA
- County: PHILADELPHIA
- Subdivision: PHILADELPHIA
- Driving Directions: on Walnut St.
School Information
- School District: The School District Of Philadelphia
Community
- Pets Allowed: Yes
- Pets: Breed Restrictions, Case by Case Basis, Cats OK, Dogs
Heating & Cooling
- Cooling Type: Other
- Cooling Fuel: Other
- Heating Type: Other
- Heating Fuel: Other
- Water Heater: Other
Utilities
- Sewer: Public Sewer
- Water: Public
Structural Information
- Architectural Style: Contemporary, Loft
- Structure Type: Mid-Rise 5 - 8 Floors
- Construction: Masonry
- Entry Floor Number: 6
- Stories Description: Main
- Square Feet: 807
- Sq. Ft. Source: Estimated
- Living Area: 807 Sq. Ft.
- Finished Above Grnd: 807 Sq. Ft.
- Year Built: 1929
- Year Built Source: Estimated
- Property Condition: Excellent
Financial Considerations
- Price Per Sq. Ft.: $3.04
- Application Fee: $79
- Security Deposit: $350
- Tenant Pays: Utilities - All
Disclosures and Reports
- Ownership: Other
Listed by KW Empower, Brad R Levinson
Price History for 3131 Walnut St #439
Date
Details
Price
Change
Source
7/28/2026
Price Increased
$2,452
3.24%
MLS
7/23/2026
Price Increased
$2,375
1.5%
MLS
7/22/2026
Listed
$2,340
—
MLS
Disclaimer: Historical sales information is derived from public records provided by the county offices. Information is not guaranteed and should be independently verified.
3131 Walnut Street #439, Philadelphia, PA 19104 (MLS# PAPH2650964) is a Condo property with 1 bedroom and 1 full bathroom. 3131 Walnut Street #439 is currently listed for rent at $2,452 and was received on July 22, 2026. Want to learn more about 3131 Walnut Street #439? Do you have questions about finding other real estate for sale or rent in Philadelphia? You can browse all Philadelphia rentals or contact a Coldwell Banker agent to request more information.