This is a carousel with tiles that activate property listing cards. Use the previous and next buttons to navigate.
1/11
$5,065
This is a carousel with tiles that activate property listing cards. Use the previous and next buttons to navigate.
1/11
Property Description
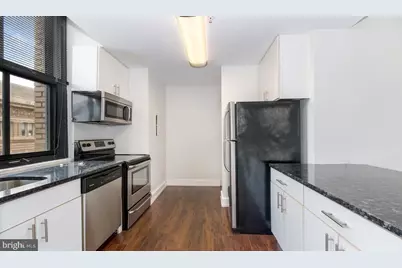
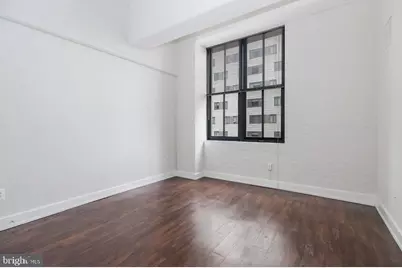
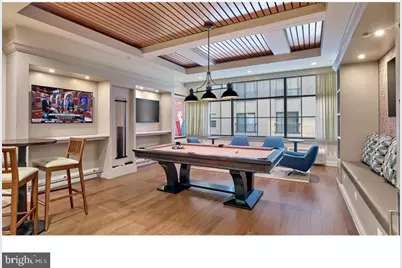
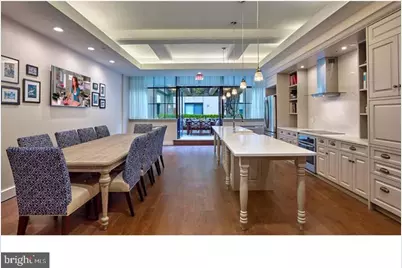
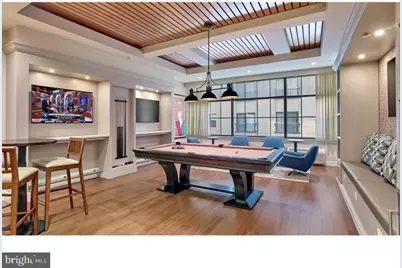
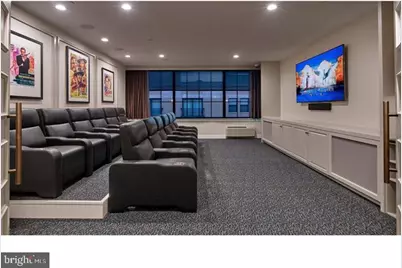
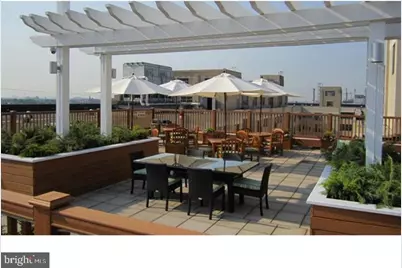
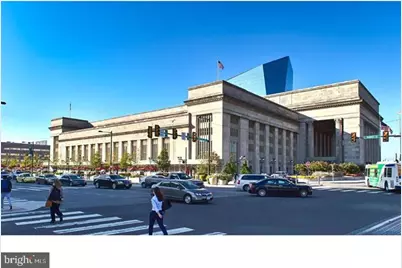
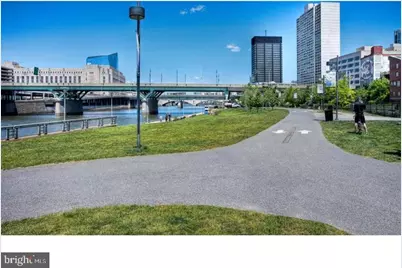
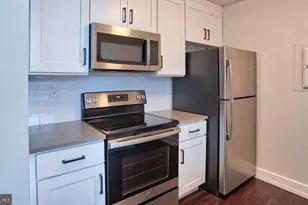
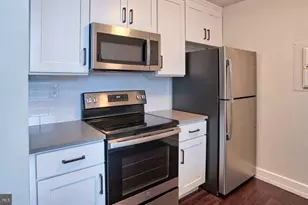
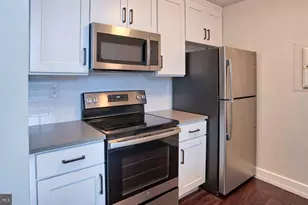
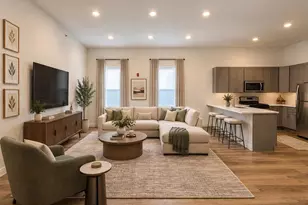
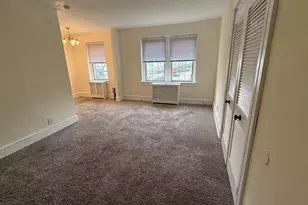
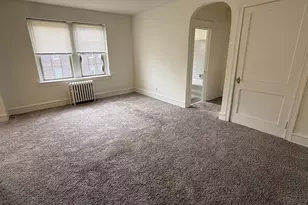
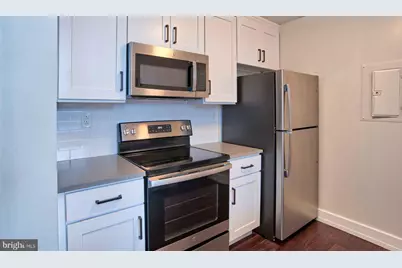
Currently offering 2 months free on all units move-in by 7/1. Welcome to your spacious three-bedroom, two-bathroom home at The Left Bank, where 1564 square feet of thoughtfully designed living space awaits in the heart of University City. Step inside and discover an open floor plan that seamlessly connects your daily routines, creating natural flow from room to room. Your kitchen becomes the centerpiece of home life, featuring upgraded countertops that catch the morning light as you prepare your first cup of coffee. Stainless steel appliances including a self-cleaning oven, dishwasher, microwave, and refrigerator make every meal preparation effortless, while the disposal keeps cleanup simple. The stove becomes your canvas for weekend cooking experiments, and window treatments frame your culinary space perfectly. The entry level bedroom offers convenient accessibility, while generous walk-in closets throughout provide abundant storage for your wardrobe and seasonal items. Your in-unit washer and dryer eliminate trips to the laundromat, letting you tackle household tasks on your own schedule. Living at The Left Bank means embracing University City's vibrant walkable dining scene. Step outside your door and discover an eclectic mix of established favorites and exciting newcomers lining the corridor. Local cafes become your morning ritual stops, while diverse eateries offer everything from quick lunch spots to leisurely dinner destinations. The neighborhood's unique blend of old Philadelphia charm and contemporary energy creates endless exploration opportunities within walking distance. Building amenities enhance your daily rhythm. Start mornings in the fitness center, then grab packages from the concierge desk. The elevator whisks you effortlessly between floors, while the parking garage keeps your vehicle secure. Afternoons might find you in the game room with neighbors, and evenings naturally draw you to the roof deck where city views provide the perfect backdrop for unwinding. The dedicated dog park means your four-legged family members have their own space to play, and weekend gatherings come alive in the picnic area. Security provides peace of mind, while the meeting room accommodates your work-from-home video calls or study sessions. This is urban living refined, where your daily routine flows seamlessly between the comfort of home and the energy of one of Philadelphia's most dynamic neighborhoods. Pricing and availability subject to change on a daily basis. Photos are of model units. Parking may be available subject to availability and may be an additional fee.
Full Property Details
Full Property Details for 3131 Walnut St #533
General
- Rent: $5,065
- Status: Active
- Type: Condo
- Source: BrightMLSPhilly
- MLS ID: PAPH2619138
- Updated: 6/19/2026
- Added to Site: 58 day(s) ago
Rental Information
- Max. Lease (Mths): 24
- Min. Lease (Mths): 12
Interior
- Interior Features: Combination Dining/Living, Combination Kitchen/Dining, Combination Kitchen/Living, Dining Area, Entry Level Bedroom, Flat, Floor Plan - Traditional, Kitchen - Gourmet, Kitchen - Island, Wood Floors, Walk-in Closet(s)
- Appliances: Built-In Microwave, Built-In Range, Dishwasher, Disposal, Dryer, Energy Efficient Appliances, Freezer, Microwave, Oven/Range - Electric, Refrigerator, Stove, Stainless Steel Appliances, Washer
- Flooring: Wood
Rooms
Bathrooms
- Total Bathrooms: 2
- Full Bathrooms: 2
- Main Floor Baths: 2
- Main - Full Baths: 2
Bedrooms
- Total Bedrooms: 3
- Bedrooms Main & Up: 3
Additional Information
- Shared Amenities: Fitness Center, Concierge, Elevator, Dog Park, Spa, Extra Storage
- Security/Safety: 24 hour security, Desk in Lobby, Doorman, Resident Manager, Security System
Exterior
- Exterior Features: Roof Deck
Parking
- Garage: Yes
- Garage Spaces: 1
- Total Spaces: 2
- Parking Features: On-site - Rent
- Parking Type: Off Street, Parking Garage
- Garage Description: Garage Door Opener
Location
- Area: 19104 (19104)
- Municipality: PHILADELPHIA
- County: PHILADELPHIA
- Subdivision: PHILADELPHIA
- Driving Directions: on Walnut St.
School Information
- School District: The School District Of Philadelphia
Community
- Pets Allowed: Yes
- Pets: Breed Restrictions, Case by Case Basis, Cats OK, Dogs
Heating & Cooling
- Cooling Type: Other
- Cooling Fuel: Other
- Heating Type: Other
- Heating Fuel: Other
- Water Heater: Other
Utilities
- Sewer: Public Sewer
- Water: Public
Structural Information
- Architectural Style: Contemporary, Loft
- Structure Type: Mid-Rise 5 - 8 Floors
- Construction: Masonry
- Entry Floor Number: 6
- Stories Description: Main
- Square Feet: 1,564
- Sq. Ft. Source: Estimated
- Living Area: 1,564 Sq. Ft.
- Finished Above Grnd: 1,564 Sq. Ft.
- Year Built: 1929
- Year Built Source: Estimated
- Property Condition: Excellent
Financial Considerations
- Price Per Sq. Ft.: $3.24
- Application Fee: $79
- Security Deposit: $350
- Tenant Pays: Utilities - All
Disclosures and Reports
- Ownership: Other
Listed by KW Empower, Brad R Levinson
Price History for 3131 Walnut St #533
Date
Details
Price
Change
Source
6/19/2026
Price Increased
$5,065
0.38%
MLS
6/18/2026
Price Increased
$5,046
1.22%
MLS
5/23/2026
Price Reduced
$4,985
-1.01%
MLS
5/08/2026
Listed
$5,036
—
MLS
Disclaimer: Historical sales information is derived from public records provided by the county offices. Information is not guaranteed and should be independently verified.
3131 Walnut Street #533, Philadelphia, PA 19104 (MLS# PAPH2619138) is a Condo property with 3 bedrooms and 2 full bathrooms. 3131 Walnut Street #533 is currently listed for rent at $5,065 and was received on May 08, 2026. Want to learn more about 3131 Walnut Street #533? Do you have questions about finding other real estate for sale or rent in Philadelphia? You can browse all Philadelphia rentals or contact a Coldwell Banker agent to request more information.