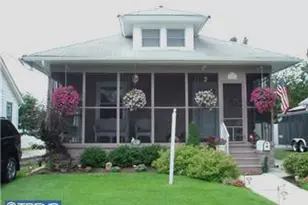
This is a carousel with tiles that activate property listing cards. Use the previous and next buttons to navigate.
1/11
$2,553
This is a carousel with tiles that activate property listing cards. Use the previous and next buttons to navigate.
1/11
Property Description
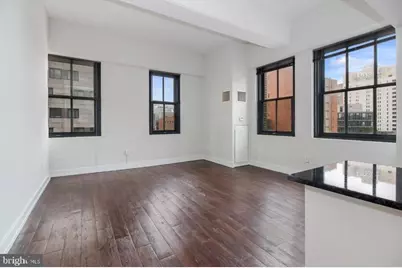
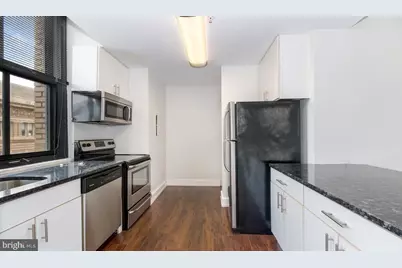
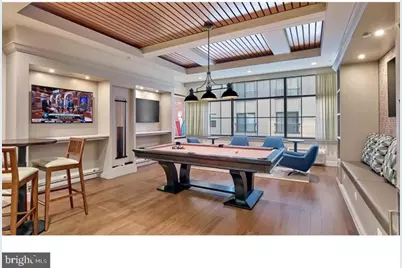
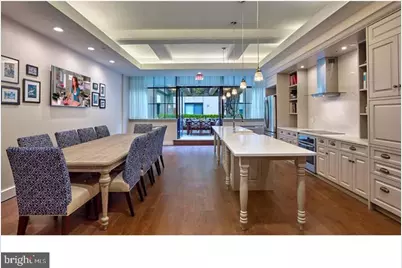
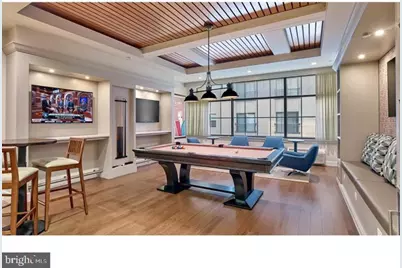
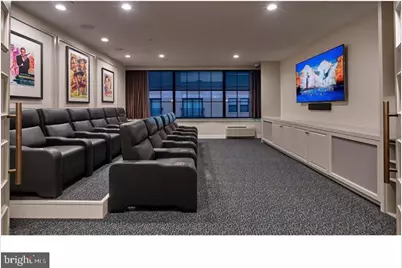
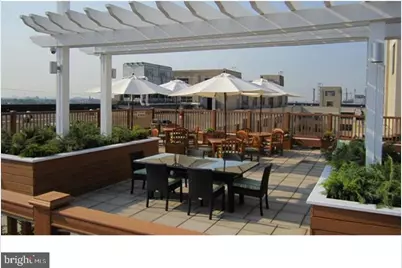
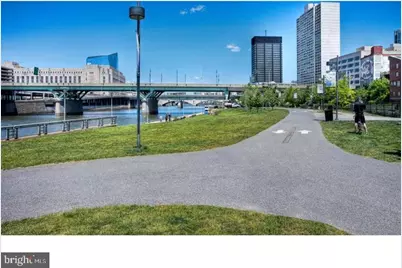
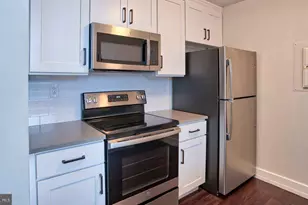
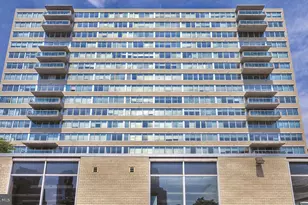
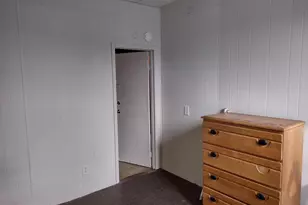
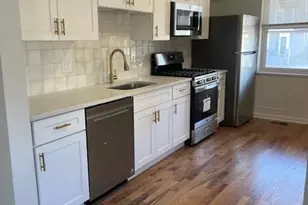
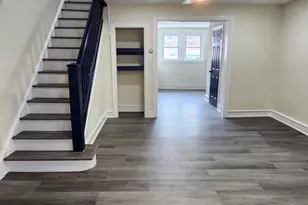
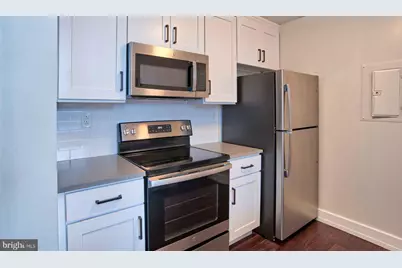
Currently offering 2 months free on all units move-in by 7/1. Welcome home to The Left Bank, where your perfect University City retreat awaits in this thoughtfully designed one-bedroom, one-bathroom apartment spanning 825 square feet of comfortable living space. Step inside unit 617 and discover the inviting open floor plan that seamlessly connects your daily living spaces, creating an airy atmosphere that maximizes every square foot. The heart of your new home centers around a beautifully appointed kitchen featuring upgraded countertops that catch the morning light as you prepare your first cup of coffee. Run your hands along the smooth surfaces while the stainless steel appliances gleam around you, including a full-sized refrigerator, self-cleaning oven, stovetop, built-in microwave, and dishwasher that handles cleanup effortlessly. The convenient disposal takes care of meal prep waste, while thoughtful window treatments frame your cooking space with style and privacy. Your entry-level bedroom offers a peaceful sanctuary with generous walk-in closets that accommodate your entire wardrobe with room to spare. No more cramped quarters or overflowing storage, just organized tranquility that makes getting ready each morning a pleasure. The convenience of in-unit laundry means your washer and dryer are just steps away, transforming laundry day from chore to simple routine. Beyond your front door, The Left Bank elevates daily living with an impressive array of community amenities. Start your morning with an energizing workout in the fitness center, then head up to the spectacular roof deck where panoramic views stretch across University City. The game room provides the perfect setting for entertaining friends, while the elegant meeting room accommodates your work-from-home video calls with professional flair. When you need a moment of personal attention, the concierge stands ready to assist with packages and daily conveniences. Your four-legged family members will love calling this place home too, with both cats and dogs welcomed with appropriate deposits and dog restrictions ensuring a harmonious community for all residents. The dedicated dog park provides a secure space for your pets to play and socialize, while the picnic area offers lovely outdoor dining opportunities during pleasant weather. University City's vibrant dining scene surrounds you with an eclectic mix of cafes, restaurants, and eateries just steps from your front door. The walkable corridor along Walnut Street brings together established neighborhood favorites with exciting new culinary adventures, creating endless options for grabbing morning coffee, meeting friends for lunch, or discovering your new favorite dinner spot. Practical conveniences enhance your daily routine, from the reliable elevator service that carries you effortlessly to the sixth floor, to the comprehensive security measures that provide peace of mind around the clock. Parking garage access eliminates the stress of street parking, while the building's 2001 construction ensures modern systems and thoughtful design throughout. Picture your evenings unwinding on the roof deck as the sun sets over Philadelphia, or gathering with neighbors in the welcoming common areas that foster genuine community connections. This is more than just an apartment, it's your gateway to the rich cultural tapestry and academic energy that defines University City living. Pricing and availability subject to change on a daily basis. Photos are of model units. Parking may be available subject to availability and may be an additional fee.
Full Property Details
Full Property Details for 3131 Walnut St #617
General
- Rent: $2,553
- Status: Active
- Type: Condo
- Source: BrightMLSPhilly
- MLS ID: PAPH2624716
- Updated: 6/19/2026
- Added to Site: 54 day(s) ago
Rental Information
- Max. Lease (Mths): 24
- Min. Lease (Mths): 12
Interior
- Interior Features: Combination Dining/Living, Combination Kitchen/Dining, Combination Kitchen/Living, Dining Area, Entry Level Bedroom, Flat, Floor Plan - Traditional, Kitchen - Gourmet, Kitchen - Island, Wood Floors, Walk-in Closet(s)
- Appliances: Built-In Microwave, Built-In Range, Dishwasher, Disposal, Dryer, Energy Efficient Appliances, Freezer, Microwave, Oven/Range - Electric, Refrigerator, Stove, Stainless Steel Appliances, Washer
- Flooring: Wood
Rooms
Bathrooms
- Total Bathrooms: 1
- Full Bathrooms: 1
- Main Floor Baths: 1
- Main - Full Baths: 1
Bedrooms
- Total Bedrooms: 1
- Bedrooms Main & Up: 1
Additional Information
- Shared Amenities: Fitness Center, Concierge, Elevator, Dog Park, Spa
- Security/Safety: 24 hour security, Desk in Lobby, Doorman, Resident Manager, Security System
Exterior
- Exterior Features: Roof Deck
Parking
- Garage: Yes
- Garage Spaces: 1
- Total Spaces: 2
- Parking Features: On-site - Rent
- Parking Type: Off Street, Parking Garage
- Garage Description: Garage Door Opener
Location
- Area: 19104 (19104)
- Municipality: PHILADELPHIA
- County: PHILADELPHIA
- Subdivision: PHILADELPHIA
- Driving Directions: on Walnut St.
School Information
- School District: The School District Of Philadelphia
Community
- Pets Allowed: Yes
- Pets: Breed Restrictions, Case by Case Basis, Cats OK, Dogs
Heating & Cooling
- Cooling Type: Other
- Cooling Fuel: Other
- Heating Type: Other
- Heating Fuel: Other
- Water Heater: Other
Utilities
- Sewer: Public Sewer
- Water: Public
Structural Information
- Architectural Style: Contemporary, Loft
- Structure Type: Mid-Rise 5 - 8 Floors
- Construction: Masonry
- Entry Floor Number: 6
- Stories Description: Main
- Square Feet: 825
- Sq. Ft. Source: Estimated
- Living Area: 825 Sq. Ft.
- Finished Above Grnd: 825 Sq. Ft.
- Year Built: 1929
- Year Built Source: Estimated
- Property Condition: Excellent
Financial Considerations
- Price Per Sq. Ft.: $3.09
- Application Fee: $79
- Security Deposit: $350
- Tenant Pays: Utilities - All
Disclosures and Reports
- Ownership: Other
Listed by KW Empower, Brad R Levinson
Price History for 3131 Walnut St #617
Date
Details
Price
Change
Source
6/19/2026
Price Increased
$2,553
0.75%
MLS
6/18/2026
Price Increased
$2,534
2.47%
MLS
6/17/2026
Price Reduced
$2,473
-0.96%
MLS
6/13/2026
Price Reduced
$2,497
-1.92%
MLS
5/21/2026
Listed
$2,546
—
MLS
Disclaimer: Historical sales information is derived from public records provided by the county offices. Information is not guaranteed and should be independently verified.
3131 Walnut Street #617, Philadelphia, PA 19104 (MLS# PAPH2624716) is a Condo property with 1 bedroom and 1 full bathroom. 3131 Walnut Street #617 is currently listed for rent at $2,553 and was received on May 21, 2026. Want to learn more about 3131 Walnut Street #617? Do you have questions about finding other real estate for sale or rent in Philadelphia? You can browse all Philadelphia rentals or contact a Coldwell Banker agent to request more information.