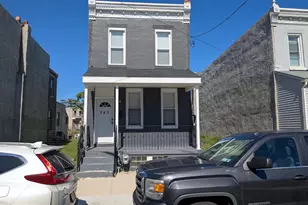
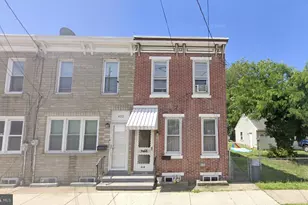
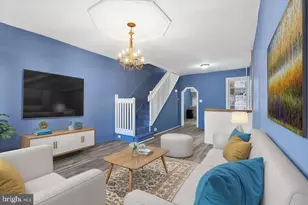
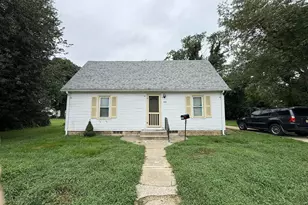
This is a carousel with tiles that activate property listing cards. Use the previous and next buttons to navigate.
1/11
$2,919
This is a carousel with tiles that activate property listing cards. Use the previous and next buttons to navigate.
1/11
Property Description
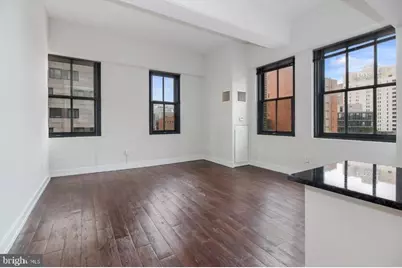
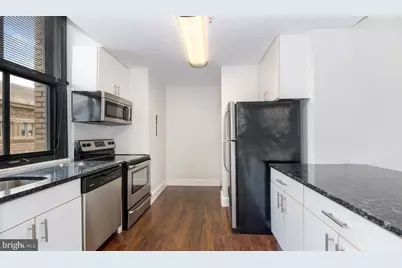
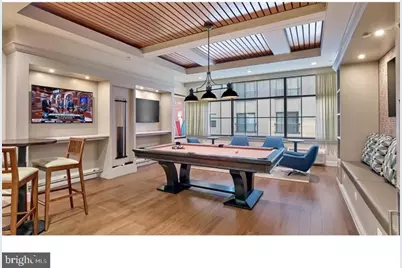
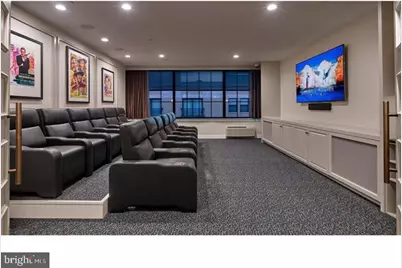
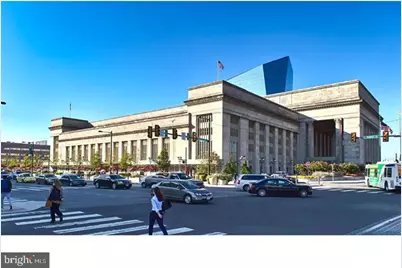
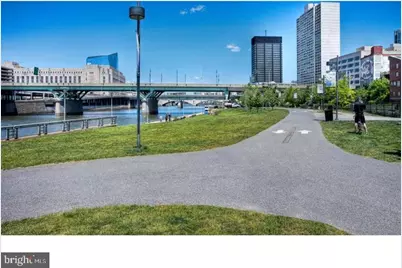
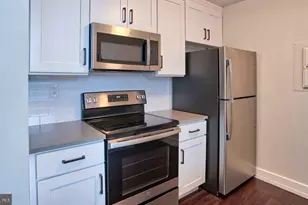
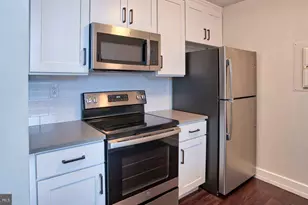
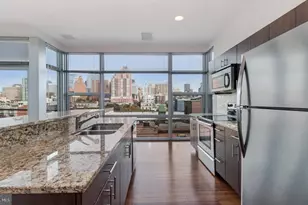
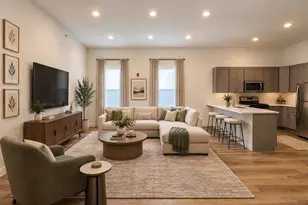
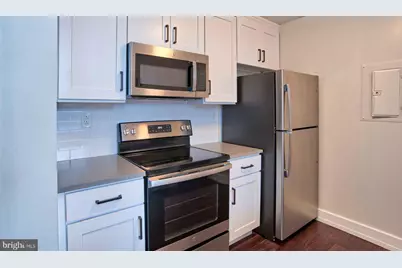
An open kitchen flows into a living room framed by generous windows, and the moment you set your bag down in unit 618, the scale of the space registers first - 1,066 square feet of thoughtfully arranged two-bedroom, two-bathroom living that feels neither cramped nor cavernous, but genuinely right-sized for the way people actually live. Upgraded countertops anchor the kitchen, where stainless steel appliances, a dishwasher, microwave, self-cleaning oven, and in-unit washer and dryer mean the practical rhythms of daily life stay quiet and contained. There is no trip to the laundry room, no waiting, no lost Sunday afternoon. Each bedroom offers walk-in closet space that earns the name, and window treatments are already in place so the first morning here feels settled rather than provisional. The open floor plan keeps the living area connected to the kitchen without collapsing into it, and with two full bathrooms serving a two-bedroom layout, the choreography of a shared home - roommates, guests, a partner with an early call time - unfolds without friction. University City has been one of Philadelphia's most quietly compelling stories for years now, and the energy along its corridors continues to build. Research institutions and long-standing neighborhood restaurants coexist with newer cafes and gathering spaces that have changed the texture of an afternoon walk. The blocks surrounding The Left Bank carry that particular Philadelphia combination of architectural history and forward momentum, where a century-old rowhouse sits across from a gleaming new development and both feel like they belong. Drexel's campus, Penn's campus, the restaurants along Baltimore Avenue, the shops and markets that have made this part of the city a genuine destination rather than simply a pass-through - all of it is close enough to reach on foot or by bicycle without planning an expedition. The building itself adds a layer of daily life that a neighborhood alone cannot provide. A roof deck offers the kind of elevated perspective on the city that recalibrates your sense of where you are - Philadelphia spreading out in every direction, the sky unobstructed. A fitness center means the morning workout does not require a separate commute. The dog park accommodates four-legged residents, and the building welcomes both cats and dogs, so the household you have imagined, pets included, is the household you can bring. A concierge, controlled-access security, and elevator service create the infrastructure of ease that becomes invisible once you are used to it, noticed mainly when it is absent somewhere else. The game room and meeting room extend the functional footprint of the apartment itself, useful for the kind of gathering or focused work session that a living room does not always accommodate. A picnic area and parking garage round out a set of amenities that covers the range of what residents actually reach for, day to day. When the city calls, it answers quickly. University City's transit connections put Center City Philadelphia within easy reach, whether the occasion is a weekday commute, a dinner reservation, or a late return from an evening out. The neighborhood's position in Philadelphia makes it a natural hub, and from that hub, the rest of the city opens outward in every direction. Pricing and availability subject to change on a daily basis. Photos are of model units. Parking may be available subject to availability and may be an additional fee.
Full Property Details
Full Property Details for 3131 Walnut St #618
General
- Rent: $2,919
- Status: Active
- Type: Condo
- Source: BrightMLSPhilly
- MLS ID: PAPH2661314
- Updated: 10/9/2026
- Added to Site: 55 day(s) ago
Rental Information
- Max. Lease (Mths): 24
- Min. Lease (Mths): 12
Interior
- Interior Features: Combination Dining/Living, Combination Kitchen/Dining, Combination Kitchen/Living, Dining Area, Entry Level Bedroom, Flat, Floor Plan - Traditional, Kitchen - Gourmet, Kitchen - Island, Wood Floors, Walk-in Closet(s)
- Appliances: Built-In Microwave, Built-In Range, Dishwasher, Disposal, Dryer, Energy Efficient Appliances, Freezer, Microwave, Oven/Range - Electric, Refrigerator, Stove, Stainless Steel Appliances, Washer
- Flooring: Wood
Rooms
Bathrooms
- Total Bathrooms: 2
- Full Bathrooms: 2
- Main Floor Baths: 2
- Main - Full Baths: 2
Bedrooms
- Total Bedrooms: 2
- Bedrooms Main & Up: 2
Additional Information
- Shared Amenities: Fitness Center, Concierge, Elevator, Dog Park, Spa, Extra Storage, Reserved/Assigned Parking
- Security/Safety: 24 hour security, Desk in Lobby, Doorman, Resident Manager, Security System
Exterior
- Exterior Features: Roof Deck
Parking
- Garage: Yes
- Garage Spaces: 2
- Total Spaces: 3
- Parking Features: On-site - Rent
- Parking Type: Off Street, Parking Garage, Attached Garage
- Garage Description: Garage Door Opener
Location
- Area: 19104 (19104)
- Municipality: PHILADELPHIA
- County: PHILADELPHIA
- Subdivision: PHILADELPHIA
- Driving Directions: on Walnut St.
School Information
- School District: The School District Of Philadelphia
Community
- Pets Allowed: Yes
- Pets: Breed Restrictions, Case by Case Basis, Cats OK, Dogs
Heating & Cooling
- Cooling Type: Other
- Cooling Fuel: Other
- Heating Type: Other
- Heating Fuel: Other
- Water Heater: Other
Utilities
- Sewer: Public Sewer
- Water: Public
Structural Information
- Architectural Style: Contemporary, Loft
- Structure Type: Mid-Rise 5 - 8 Floors
- Construction: Masonry
- Entry Floor Number: 6
- Stories Description: Main
- Square Feet: 1,066
- Sq. Ft. Source: Estimated
- Living Area: 1,066 Sq. Ft.
- Finished Above Grnd: 1,066 Sq. Ft.
- Year Built: 1929
- Year Built Source: Estimated
- Property Condition: Excellent
Financial Considerations
- Price Per Sq. Ft.: $2.74
- Application Fee: $79
- Security Deposit: $350
- Tenant Pays: Utilities - All
Disclosures and Reports
- Ownership: Other
Listed by KW Empower, Brad R Levinson
Price History for 3131 Walnut St #618
Date
Details
Price
Change
Source
10/09/2026
Price Increased
$2,919
3.69%
MLS
9/24/2026
Price Reduced
$2,815
-2.32%
MLS
9/16/2026
Price Reduced
$2,882
-1.71%
MLS
9/10/2026
Price Increased
$2,932
1.21%
MLS
9/01/2026
Price Reduced
$2,897
-1.7%
MLS
8/20/2026
Price Reduced
$2,947
-9.66%
MLS
8/18/2026
Listed
$3,262
—
MLS
Disclaimer: Historical sales information is derived from public records provided by the county offices. Information is not guaranteed and should be independently verified.
3131 Walnut Street #618, Philadelphia, PA 19104 (MLS# PAPH2661314) is a Condo property with 2 bedrooms and 2 full bathrooms. 3131 Walnut Street #618 is currently listed for rent at $2,919 and was received on August 18, 2026. Want to learn more about 3131 Walnut Street #618? Do you have questions about finding other real estate for sale or rent in Philadelphia? You can browse all Philadelphia rentals or contact a Coldwell Banker agent to request more information.