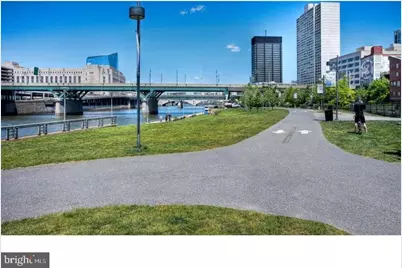
This is a carousel with tiles that activate property listing cards. Use the previous and next buttons to navigate.
1/11
$2,513
This is a carousel with tiles that activate property listing cards. Use the previous and next buttons to navigate.
1/11
Property Description
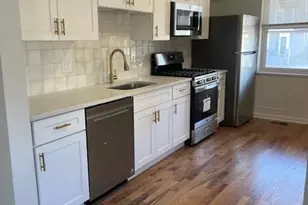
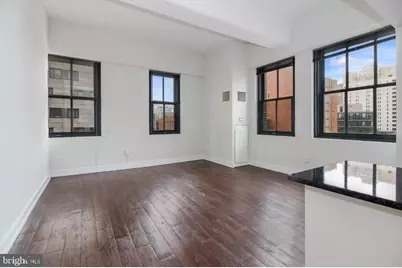
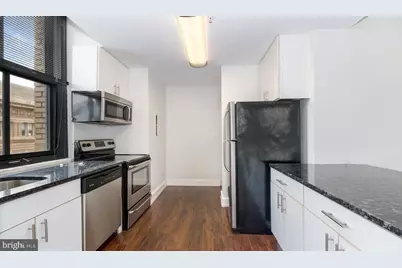
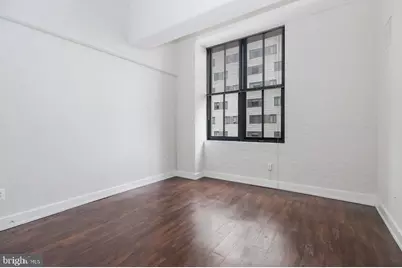
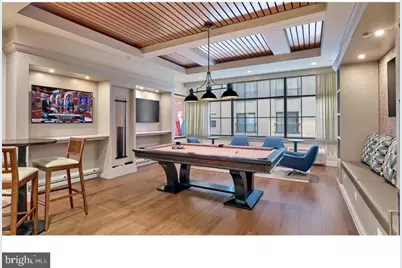
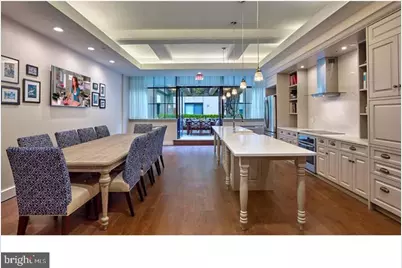
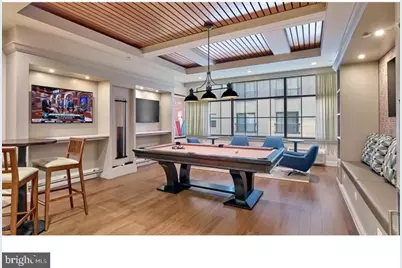
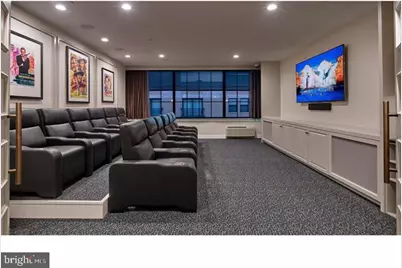
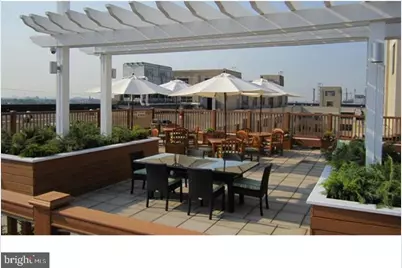
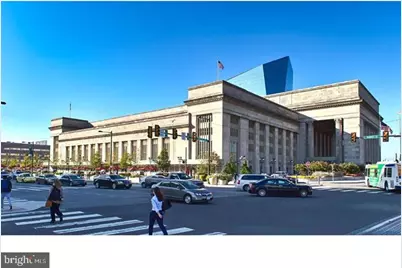
Hardwood floors and oversized windows set this sixth-floor, one-bedroom residence apart the moment you cross the threshold. At 825 square feet, the open floor plan breathes in a way that smaller layouts simply cannot, drawing you naturally from the entry toward a living space that feels both generous and grounded. Light moves through the room at different angles as the day progresses, and by late afternoon the whole place takes on a warmth that makes it easy to understand why residents tend to linger here rather than rush out the door. The kitchen anchors the home in the best possible way. Upgraded countertops provide ample surface for actual cooking - not just the performative kind - and the full suite of stainless steel appliances means everything you need is already in place. The refrigerator, stove, self-cleaning oven, built-in microwave, and dishwasher are arranged with a practical logic that rewards daily use. A garbage disposal keeps cleanup efficient, and the in-unit washer and dryer mean laundry day never requires a trip down the hall or a pocket full of quarters. Picture a Saturday morning: coffee brewing, something in the oven, the countertops clear enough to actually roll out dough or prep a proper meal. That is the rhythm this kitchen supports. The bedroom is a genuine retreat. A walk-in closet handles even an ambitious wardrobe, and window treatments give you full control over how much of the morning you let in before you are ready. The bathroom is clean and functional, completing a layout that prioritizes the kind of daily comfort that makes a home feel intentional rather than provisional. Life at The Left Bank extends well beyond the four walls of the apartment itself. A staffed concierge desk anchors the building's lobby, providing both a welcoming face and an added layer of security that makes arriving home at any hour feel settled. The fitness center removes the need for an off-site gym membership, and the roof deck is the kind of shared space that actually gets used - a place to decompress after a long day with a view of the city skyline spreading out in every direction. When the weather cooperates, the picnic area and dog park bring that outdoor energy closer to ground level. The game room and meeting room round out a set of shared amenities that reflect a building designed around how people genuinely spend their time, not just how they appear on a brochure. Elevator access and parking in the on-site garage handle the practical logistics of daily life in University City. Pets are welcome here, including both cats and dogs, with a deposit required and some breed considerations for dogs, so the transition from apartment hunting to settling in can include the whole household. University City places you at one of Philadelphia's most connected points. The neighborhood's dense mix of cafés, restaurants, and green space means that a great deal of daily life is genuinely walkable. For everything else, the transit infrastructure here routes you efficiently toward Center City and beyond. The kind of life where a car is optional rather than mandatory is entirely achievable from this address, and residents who prefer to drive will find the parking garage waiting for them when they choose to use it. By evening, the open plan catches the last of the light, the walk-in closet is stocked, the kitchen is ready for whatever tomorrow calls for, and the roof deck is just an elevator ride away. This is University City living with the square footage and the amenities to match the life you are building. Pricing and availability subject to change on a daily basis. Photos are of model units. Parking may be available subject to availability and may be an additional fee.
Full Property Details
Full Property Details for 3131 Walnut St #634
General
- Rent: $2,513
- Status: Active
- Type: Condo
- Source: BrightMLSPhilly
- MLS ID: PAPH2640658
- Updated: 6/24/2026
- Added to Site: 20 day(s) ago
Rental Information
- Max. Lease (Mths): 24
- Min. Lease (Mths): 12
Interior
- Interior Features: Combination Dining/Living, Combination Kitchen/Dining, Combination Kitchen/Living, Dining Area, Entry Level Bedroom, Flat, Floor Plan - Traditional, Kitchen - Gourmet, Kitchen - Island, Wood Floors, Walk-in Closet(s)
- Appliances: Built-In Microwave, Built-In Range, Dishwasher, Disposal, Dryer, Energy Efficient Appliances, Freezer, Microwave, Oven/Range - Electric, Refrigerator, Stove, Stainless Steel Appliances, Washer
- Flooring: Wood
Rooms
Bathrooms
- Total Bathrooms: 1
- Full Bathrooms: 1
- Main Floor Baths: 1
- Main - Full Baths: 1
Bedrooms
- Total Bedrooms: 1
- Bedrooms Main & Up: 1
Additional Information
- Shared Amenities: Fitness Center, Concierge, Elevator, Dog Park, Spa, Extra Storage
- Security/Safety: 24 hour security, Desk in Lobby, Doorman, Resident Manager, Security System
Exterior
- Exterior Features: Roof Deck
Parking
- Garage: Yes
- Garage Spaces: 1
- Total Spaces: 2
- Parking Features: On-site - Rent
- Parking Type: Off Street, Parking Garage
- Garage Description: Garage Door Opener
Location
- Area: 19104 (19104)
- Municipality: PHILADELPHIA
- County: PHILADELPHIA
- Subdivision: PHILADELPHIA
- Driving Directions: on Walnut St.
School Information
- School District: The School District Of Philadelphia
Community
- Pets Allowed: Yes
- Pets: Breed Restrictions, Case by Case Basis, Cats OK, Dogs
Heating & Cooling
- Cooling Type: Other
- Cooling Fuel: Other
- Heating Type: Other
- Heating Fuel: Other
- Water Heater: Other
Utilities
- Sewer: Public Sewer
- Water: Public
Structural Information
- Architectural Style: Contemporary, Loft
- Structure Type: Mid-Rise 5 - 8 Floors
- Construction: Masonry
- Entry Floor Number: 6
- Stories Description: Main
- Square Feet: 825
- Sq. Ft. Source: Estimated
- Living Area: 825 Sq. Ft.
- Finished Above Grnd: 825 Sq. Ft.
- Year Built: 1929
- Year Built Source: Estimated
- Property Condition: Excellent
Financial Considerations
- Price Per Sq. Ft.: $3.05
- Application Fee: $79
- Security Deposit: $350
- Tenant Pays: Utilities - All
Disclosures and Reports
- Ownership: Other
Listed by KW Empower, Brad R Levinson
Price History for 3131 Walnut St #634
Date
Details
Price
Change
Source
6/24/2026
Listed
$2,513
—
MLS
Disclaimer: Historical sales information is derived from public records provided by the county offices. Information is not guaranteed and should be independently verified.

3131 Walnut Street #634, Philadelphia, PA 19104 (MLS# PAPH2640658) is a Condo property with 1 bedroom and 1 full bathroom. 3131 Walnut Street #634 is currently listed for rent at $2,513 and was received on June 24, 2026. Want to learn more about 3131 Walnut Street #634? Do you have questions about finding other real estate for sale or rent in Philadelphia? You can browse all Philadelphia rentals or contact a Coldwell Banker agent to request more information.