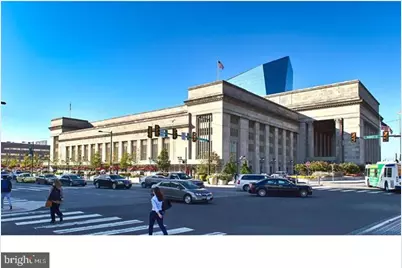
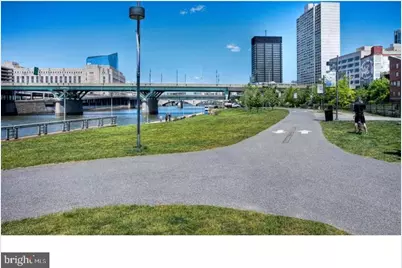
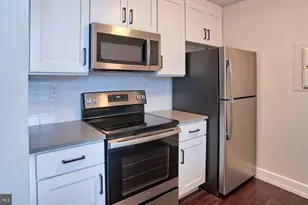
This is a carousel with tiles that activate property listing cards. Use the previous and next buttons to navigate.
1/11
$2,399
This is a carousel with tiles that activate property listing cards. Use the previous and next buttons to navigate.
1/11
Property Description
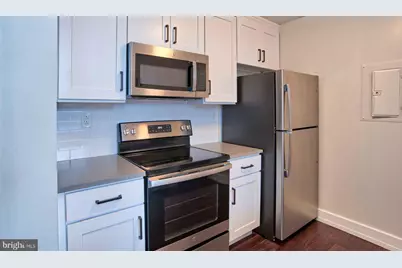
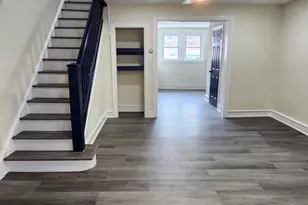
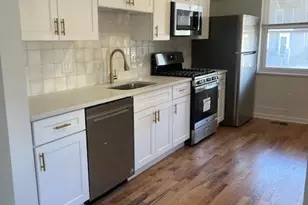
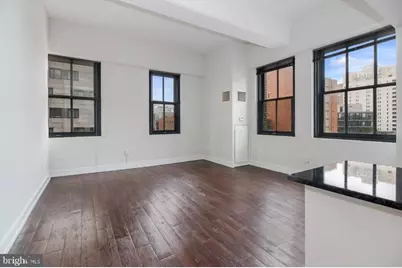
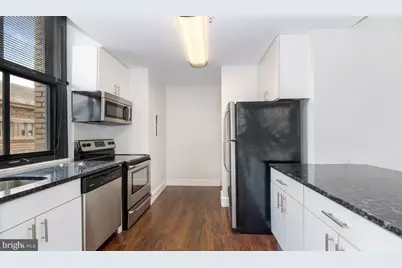
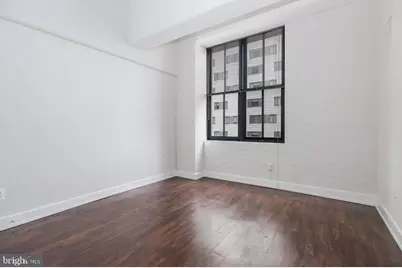
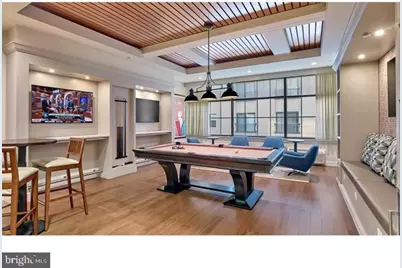
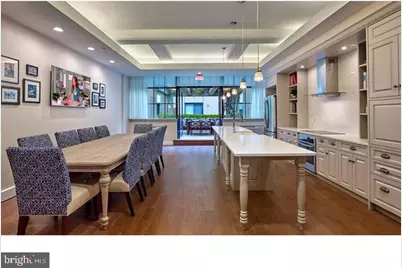
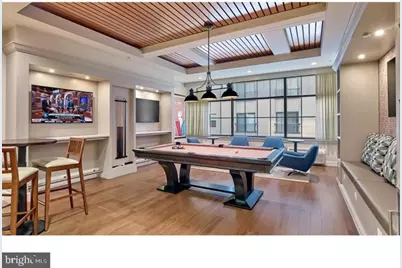
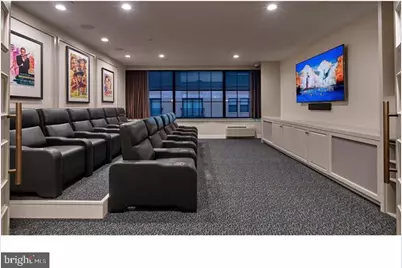
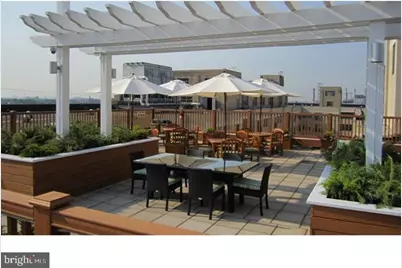
Hardwood floors and an open layout set this studio apart in one of University City's most well-established addresses. At 608 square feet, the space has been thoughtfully designed to live larger than its footprint suggests, with a flow that carries you naturally from the entry through the main living area without a single wasted corner. From the moment you walk in, the open floor plan signals that this is a home built around how people actually live - cooking, relaxing, and settling in, all within the same connected, easy space. The kitchen anchors one end of the studio with upgraded countertops and a full suite of stainless steel appliances, including a dishwasher, microwave, self-cleaning oven, and refrigerator. A garbage disposal and in-unit washer and dryer round out the practical side of things, meaning laundry day never requires leaving the floor. Window treatments are already in place, giving you immediate control over light and privacy from day one. The walk-in closet offers storage that most studios simply cannot claim, and the open plan means your living and sleeping areas can be arranged and reimagined to suit your evolving routine. The building itself carries the kind of presence that comes from over two decades in the neighborhood. Completed in 2001, The Left Bank has matured into a full-service community where the amenities are genuinely part of daily life rather than an afterthought. A staffed concierge greets you and your guests, while on-site security gives the building a steady, reassuring rhythm at all hours. The fitness center is steps from your door, meaning the gap between intention and action shrinks considerably. When the mood calls for something more social, the game room and meeting room offer spaces to gather, and the picnic area provides a ground-level option for fresh air without commuting to a park. The roof deck is where University City opens up. From that elevation, the neighborhood's skyline and campus architecture stretch out in a way that makes a weekday evening feel like a reward. Bring coffee or bring friends - the roof deck earns its place in the daily rotation through all three seasons. For residents with pets, the on-site dog park means four-legged neighbors have their own dedicated outdoor space, and the building welcomes both cats and dogs, with restrictions applying to certain dog breeds. Parking is available on-site through the building's garage, a meaningful convenience in a neighborhood where street parking requires patience and persistence. University City's walkability takes care of the rest. Drexel, Penn, and the broader institutional corridor that defines this part of Philadelphia are all within easy reach on foot, and the surrounding blocks offer the kind of density - cafés, groceries, restaurants, and green space - that makes running errands feel less like a chore and more like a neighborhood stroll. Life at The Left Bank finds its rhythm quickly. Mornings begin in a kitchen that has everything you need within arm's reach, afternoons move through a building that anticipates your needs at the concierge desk, and evenings end wherever you choose - the roof, the gym, or back inside the quiet of your own well-proportioned studio. This is University City living with the infrastructure to back it up. Pricing and availability subject to change on a daily basis. Photos are of model units. Parking may be available subject to availability and may be an additional fee.
Full Property Details
Full Property Details for 3131 Walnut St #640
General
- Rent: $2,399
- Status: Active
- Type: Condo
- Source: BrightMLSPhilly
- MLS ID: PAPH2644088
- Updated: 7/3/2026
- Added to Site: 11 day(s) ago
Rental Information
- Max. Lease (Mths): 24
- Min. Lease (Mths): 12
Interior
- Interior Features: Combination Dining/Living, Combination Kitchen/Dining, Combination Kitchen/Living, Dining Area, Entry Level Bedroom, Flat, Floor Plan - Traditional, Kitchen - Gourmet, Kitchen - Island, Wood Floors, Walk-in Closet(s)
- Appliances: Built-In Microwave, Built-In Range, Dishwasher, Disposal, Dryer, Energy Efficient Appliances, Freezer, Microwave, Oven/Range - Electric, Refrigerator, Stove, Stainless Steel Appliances, Washer
- Flooring: Wood
Rooms
Bathrooms
- Total Bathrooms: 1
- Full Bathrooms: 1
- Main Floor Baths: 1
- Main - Full Baths: 1
Additional Information
- Shared Amenities: Fitness Center, Concierge, Elevator, Dog Park, Spa, Extra Storage
- Security/Safety: 24 hour security, Desk in Lobby, Doorman, Resident Manager, Security System
Exterior
- Exterior Features: Roof Deck
Parking
- Garage: Yes
- Garage Spaces: 1
- Total Spaces: 2
- Parking Features: On-site - Rent
- Parking Type: Off Street, Parking Garage
- Garage Description: Garage Door Opener
Location
- Area: 19104 (19104)
- Municipality: PHILADELPHIA
- County: PHILADELPHIA
- Subdivision: PHILADELPHIA
- Driving Directions: on Walnut St.
School Information
- School District: The School District Of Philadelphia
Community
- Pets Allowed: Yes
- Pets: Breed Restrictions, Case by Case Basis, Cats OK, Dogs
Heating & Cooling
- Cooling Type: Other
- Cooling Fuel: Other
- Heating Type: Other
- Heating Fuel: Other
- Water Heater: Other
Utilities
- Sewer: Public Sewer
- Water: Public
Structural Information
- Architectural Style: Contemporary, Loft
- Structure Type: Mid-Rise 5 - 8 Floors
- Construction: Masonry
- Entry Floor Number: 6
- Stories Description: Main
- Square Feet: 608
- Sq. Ft. Source: Estimated
- Living Area: 608 Sq. Ft.
- Finished Above Grnd: 608 Sq. Ft.
- Year Built: 1929
- Year Built Source: Estimated
- Property Condition: Excellent
Financial Considerations
- Price Per Sq. Ft.: $3.95
- Application Fee: $79
- Security Deposit: $350
- Tenant Pays: Utilities - All
Disclosures and Reports
- Ownership: Other
Listed by KW Empower, Brad R Levinson
Price History for 3131 Walnut St #640
Date
Details
Price
Change
Source
7/03/2026
Listed
$2,399
—
MLS
Disclaimer: Historical sales information is derived from public records provided by the county offices. Information is not guaranteed and should be independently verified.

3131 Walnut Street #640, Philadelphia, PA 19104 (MLS# PAPH2644088) is a Condo property with 0 bedrooms and 1 full bathroom. 3131 Walnut Street #640 is currently listed for rent at $2,399 and was received on July 03, 2026. Want to learn more about 3131 Walnut Street #640? Do you have questions about finding other real estate for sale or rent in Philadelphia? You can browse all Philadelphia rentals or contact a Coldwell Banker agent to request more information.