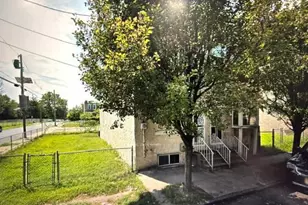
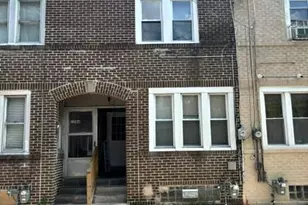
This is a carousel with tiles that activate property listing cards. Use the previous and next buttons to navigate.
1/1
$218,000
This is a carousel with tiles that activate property listing cards. Use the previous and next buttons to navigate.
1/1
Property Description
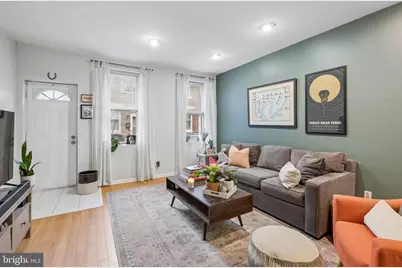
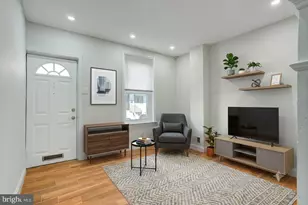
Nestled in the heart of Port Richmond, just steps from Campbell Square, this charming 2 bedroom, 1 bathroom home offers an updated kitchen and bath, hardwood floors, and a spacious rear patio perfect for outdoor living. Enter from a friendly, neighborly block into a bright and inviting living room featuring hardwood floors, tall ceilings, and abundant natural light streaming through two oversized front windows. The open layout flows seamlessly into a generous dining area with plenty of room to comfortably seat 6-8 guests, making it ideal for everything from game day gatherings to holiday dinners. The renovated kitchen is both stylish and functional, showcasing sleek white flat-panel cabinetry, quartz countertops, stainless steel appliances, and a center island with seating-the perfect place to enjoy your morning coffee or casual meals. Sliding glass doors lead to a spacious rear patio, offering ample room for grilling, outdoor dining, and relaxing on warm summer evenings. Upstairs, you'll find two bright, generously sized bedrooms, each with ample closet space. The updated full bathroom features a combination tub/shower with classic subway tile surround, a modern floating vanity, and a large window that fills the space with natural light. With an acceptable offer, the seller is willing to provide a credit toward carpet replacement. The unfinished basement offers excellent storage space and includes the washer and dryer. This home is within walking distance of local favorites including Miles Table, Gaul & Co. Malt House, Mom-Mom's Kitchen, ReAnimator Coffee, and more in the vibrant Richmond Street dining corridor. Enjoy convenient access to I-95, Center City, Fishtown, Northern Liberties, and public transportation, making commuting a breeze.
Full Property Details
Full Property Details for 3141 Livingston St
General
- Sold For: $218,000
- Taxes: $3,149 (2026)
- Status: Closed
- Type: Townhouse
- Source: BrightMLSPhilly
- MLS ID: PAPH2647262
- Added to Site: 96 day(s) ago
Interior
- Interior Features: Bathroom - Tub Shower, Breakfast Area, Carpet, Ceiling Fan(s), Dining Area, Floor Plan - Open, Kitchen - Island
- Appliances: Dishwasher, Dryer, Microwave, Oven/Range - Electric, Refrigerator, Stainless Steel Appliances, Washer, Water Heater
- Flooring: Carpet, Ceramic Tile, Engineered Wood, Laminate Plank
Rooms
Bathrooms
- Total Bathrooms: 1
- Full Bathrooms: 1
- Upper Floor Baths: 1
- Upper - Full Baths: 1
Bedrooms
- Total Bedrooms: 2
- Bedrooms Upper: 2
Exterior
- Porch/Patio/Deck: Patio(s)
Parking
- Parking Type: On Street
Location
- Area: 19134 (19134)
- Municipality: PHILADELPHIA
- County: PHILADELPHIA
- Subdivision: PORT RICHMOND
- Cross Streets: Livingston btn E. Allegheny Ave. & E. Tioga St.
- Driving Directions: Please use GPS.
School Information
- School District: The School District Of Philadelphia
Community
- Pets Allowed: Yes
- Pets: No Pet Restrictions
Heating & Cooling
- Central air: Yes
- Cooling Type: Central A/C
- Cooling Fuel: Electric
- Heating Type: Forced Air
- Heating Fuel: Natural Gas
- Water Heater: Natural Gas
Utilities
- Sewer: Public Septic
- Water: Public
Structural Information
- Architectural Style: Straight Thru
- Structure Type: Interior Row/Townhouse
- Construction: Masonry
- Basement: Yes
- Basement Desc.: Unfinished, Full
- Foundation: Stone
- Stories Description: Main, Upper 1
- Square Feet: 1,066
- Sq. Ft. Source: Assessor
- Living Area: 1,066 Sq. Ft.
- Finished Above Grnd: 1,066 Sq. Ft.
- Year Built: 1920
- Year Built Source: Assessor
- Property Condition: Good
Lot Features
- Lot Size (Acres): 0.02
- Lot Size (Sq. Ft.): 871
- Lot Size Source: Estimated
- Lot Dimensions: 15.00 x 53.00
- Zoning: RSA5
Financial Considerations
- Price Per Sq. Ft.: $187.62
- Assessment Year: 2026
- City/TownTax: $1,385
- City/TownTax Freq: Annually
- County Tax Freq: Annually
- Tax w/Assessment: $225,000
- Tax Amount: $3,149
- Tax Year: 2026
- Terms: Standard Sale
- Tax Total Finished Sq. Ft.: 1066
Disclosures and Reports
- Ownership: Fee Simple
- Inclusions: Refrigerator, Washer, Dryer
- Lot Number: 191
Listed by Compass Pennsylvania, LLC, Galit Abramovitz Winokur
Sold by Compass Pennsylvania, LLC, Moira E McFadden
Get Pre-Approved Today
Schools
Schools serving 3141 Livingston St
School District:Philadelphia City School District
| Name | Grades | Distance |
|---|---|---|
Richmond School 2944 Belgrade Street, Philadelphia, PA 19134 | K-5 | 0.3 mi |
Kensington HS 2501 Coral Street, Philadelphia, PA 19125 | 9-12 | 1.1 mi |
Kensington Culinary Arts 2463 Emerald Street, Philadelphia, PA 19125 | 9-12 | 1.2 mi |
Kensington Creative & Performing Arts High School 1901 North Front Street, Philadelphia, PA 19122 | 9-12 | 1.6 mi |
Disclaimer:
School attendance boundaries provided by ATTOM Data Solutions and are for reference only. Contact the school directly to verify enrollment eligibility.
Price & Sales History for 3141 Livingston St
Date
Details
Price
Change
Source
9/21/2026
Sold
$218,000
9%
MLS
7/18/2026
Listed
$200,000
—
MLS
Disclaimer: Historical sales information is derived from public records provided by the county offices. Information is not guaranteed and should be independently verified.
3141 Livingston Street, Philadelphia, PA 19134 (MLS# PAPH2647262) is a Townhouse property that was sold at $218,000 on September 21, 2026. Want to learn more about 3141 Livingston Street? Do you have questions about finding other Townhouse real estate for sale in Philadelphia? You can browse all Philadelphia real estate or contact a Coldwell Banker agent to request more information.