This is a carousel with tiles that activate property listing cards. Use the previous and next buttons to navigate.
1/21
$239,900
This is a carousel with tiles that activate property listing cards. Use the previous and next buttons to navigate.
1/21
Property Description
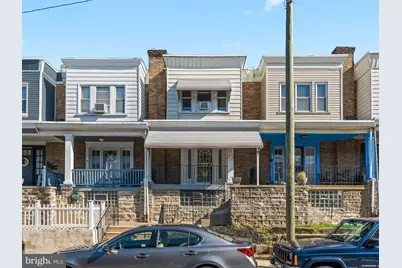
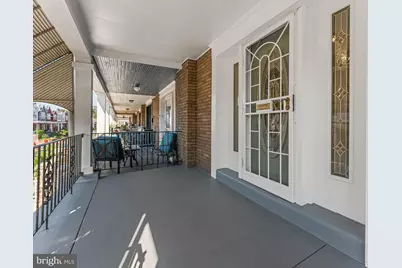
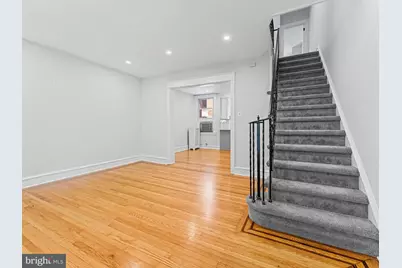
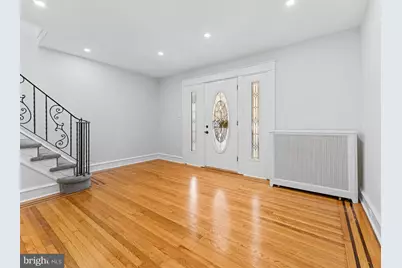
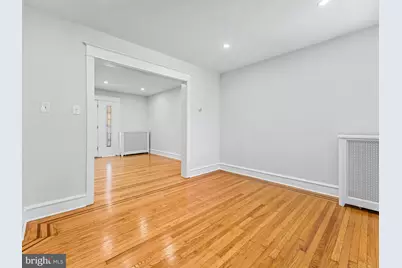
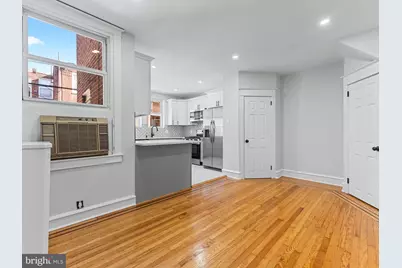
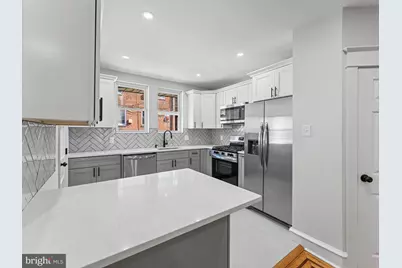
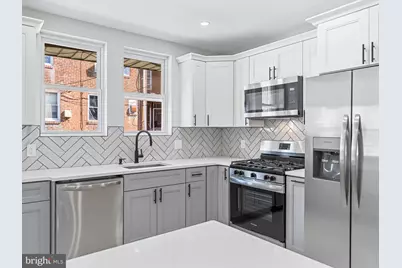
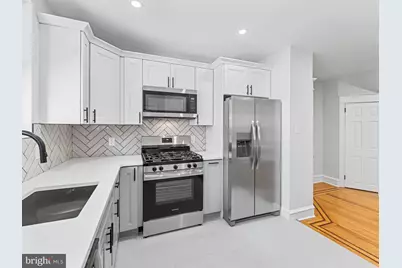
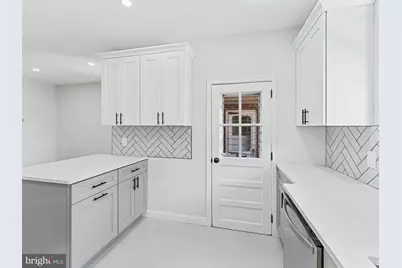
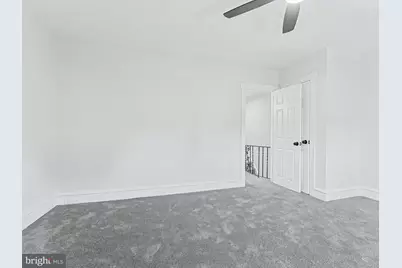
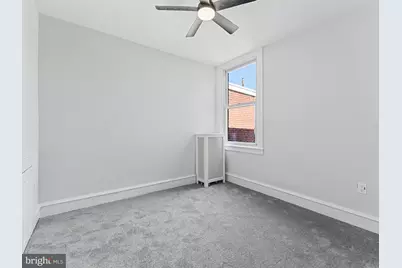
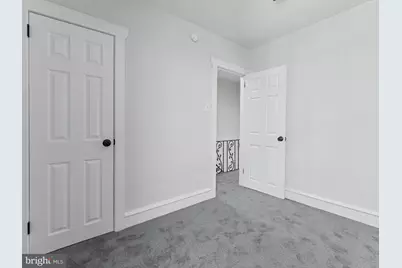
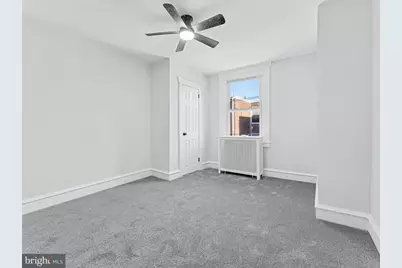
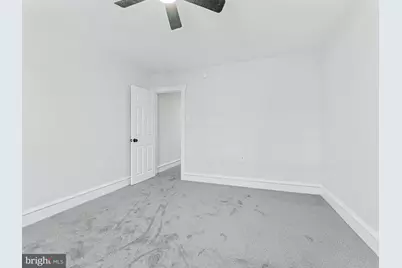
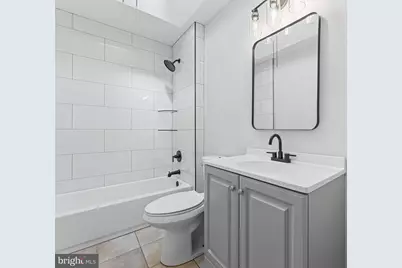
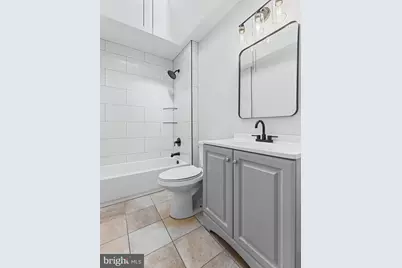
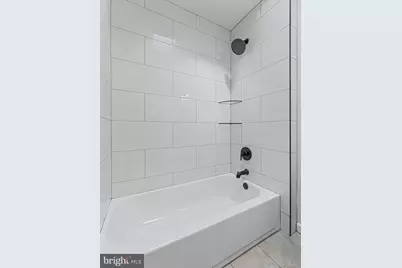
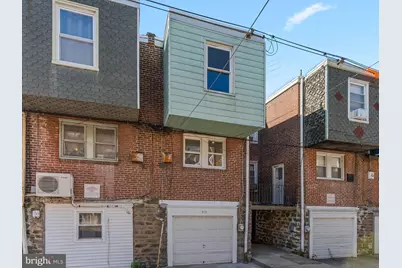
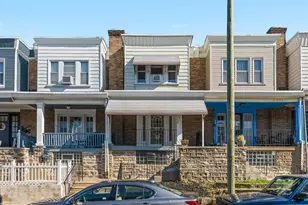
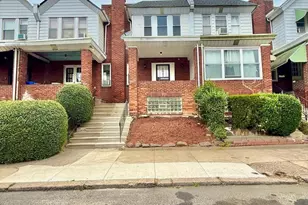
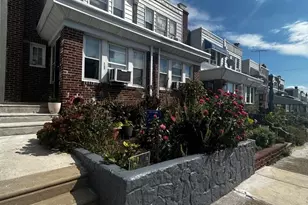
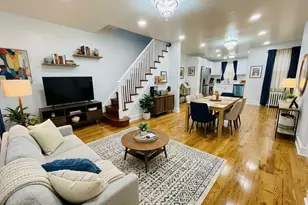
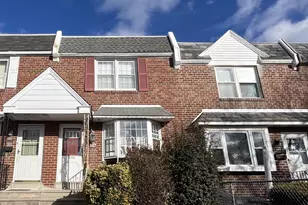
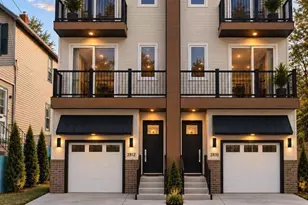
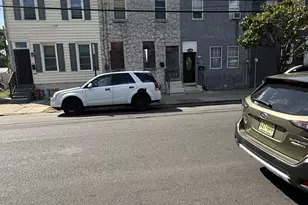
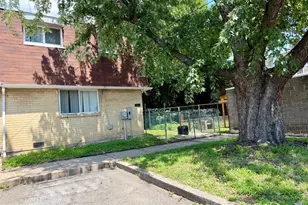
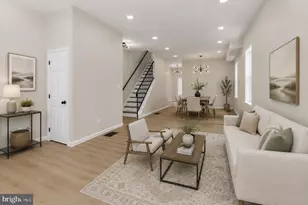
Move-in ready and beautifully updated, this brick rowhome sits on a classic Olney block just minutes from Fisher Park's 23 acres of trails, woodlands, tennis and basketball courts, and community garden. A covered front porch welcomes you in, opening to a bright, freshly painted interior with gleaming hardwood floors, recessed lighting, and a staircase with wrought iron railing. The fully renovated eat-in kitchen is the showstopper; white and gray shaker cabinetry, quartz countertops, herringbone tile backsplash, and stainless steel appliances including a gas range, French door refrigerator, microwave, and dishwasher, with a rear door leading out to your main floor patio. Upstairs, three bedrooms each offer ceiling fans and closet storage, served by a fully renovated full bath with a large tiled tub/shower, quartz-topped vanity, and matte black fixtures. The clean lower level adds a dedicated laundry area with utility sink plus a large storage/mechanical space. Parking is available in the rear of the home, with 1 driveway space and one garage space. Highlights: 3 bedrooms, 1 full bath, private rear garage parking, fully renovated kitchen and bath, hardwood floors throughout the main level, partially finished basement with laundry, walking distance to Fisher Park, close to Fern Rock Transportation Center (Broad Street Line + Regional Rail). Offered at $239,900. Schedule your showing today.
Full Property Details
Full Property Details for 315 Fern St
General
- Price: $239,900
- Taxes: $2,385 (2026)
- Status: Active
- Type: Townhouse
- Source: BrightMLSPhilly
- MLS ID: PAPH2670926
- Updated: 9/15/2026
- Added to Site: 8 day(s) ago
Interior
- Appliances: Stainless Steel Appliances, Washer, Dryer, Oven/Range - Gas, Refrigerator, Dishwasher, Microwave
Rooms
Bathrooms
- Total Bathrooms: 1
- Full Bathrooms: 1
- Upper Floor Baths: 1
- Upper - Full Baths: 1
Bedrooms
- Total Bedrooms: 3
- Bedrooms Upper: 3
Parking
- Garage: Yes
- Garage Spaces: 1
- Total Spaces: 2
- Parking Type: Attached Garage, Driveway
- Garage Description: Garage - Rear Entry
Location
- Area: 19120 (19120)
- Municipality: PHILADELPHIA
- County: PHILADELPHIA
- Subdivision: OLNEY
- Driving Directions: USE GPS
School Information
- School District: Philadelphia City
Heating & Cooling
- Cooling Type: Window Unit(s)
- Cooling Fuel: Electric
- Heating Type: Radiator
- Heating Fuel: Natural Gas
- Water Heater: Natural Gas
Utilities
- Sewer: Private Sewer
- Water: Public
Structural Information
- Architectural Style: Straight Thru
- Structure Type: Interior Row/Townhouse
- Construction: Masonry
- Basement: Yes
- Basement Entrance: Yes
- Basement Desc.: Interior Access, Outside Entrance, Rear Entrance, Full
- Foundation: Stone
- Stories Description: Main, Upper 1
- Square Feet: 1,124
- Sq. Ft. Source: Assessor
- Living Area: 1,124 Sq. Ft.
- Finished Above Grnd: 1,124 Sq. Ft.
- Year Built: 1925
- Year Built Source: Assessor
- Property Condition: Excellent
Lot Features
- Lot Size (Acres): 0.03
- Lot Size (Sq. Ft.): 1,115
- Lot Size Source: Assessor
- Zoning: RSA5
Financial Considerations
- Price Per Sq. Ft.: $213.43
- School Tax: $1,335
- City/TownTax: $1,049
- City/TownTax Freq: Annually
- County Tax Freq: Annually
- Tax w/Assessment: $170,400
- Tax Amount: $2,385
- Tax Year: 2026
- Tax Total Finished Sq. Ft.: 1124
Disclosures and Reports
- Ownership: Fee Simple
- Inclusions: All appiances
- Lot Number: 267
Listed by Re/Max One Realty, Jeffrey J Colahan

Get Pre-Approved Today
Schools
Schools serving 315 Fern St
School District:Philadelphia City School District
| Name | Grades | Distance |
|---|---|---|
Lowell James R School 450 West Nedro Avenue, Philadelphia, PA 19120 | K-4 | 0.2 mi |
Washington Grover Jr School 201 East Olney Avenue, Philadelphia, PA 19120 | 5-8 | 0.7 mi |
Fels Samuel High School 5500 Langdon Street, Philadelphia, PA 19111 | 9-12 | 1.9 mi |
Disclaimer:
School attendance boundaries provided by ATTOM Data Solutions and are for reference only. Contact the school directly to verify enrollment eligibility.
Price & Sales History for 315 Fern St
Date
Details
Price
Change
Source
9/15/2026
Listed
$239,900
471.19%
MLS
7/23/2012
Sold
$42,000
—
Public Record
Disclaimer: Historical sales information is derived from public records provided by the county offices. Information is not guaranteed and should be independently verified.
Tax History
Tax History for 315 Fern St
Year
Property Taxes
Change
Tax Assessment
Change
2026
$2,359
—
$170,400
1%
2025
$2,359
—
$168,500
—
2024
$2,359
30%
$168,500
30%
2023
$1,817
41%
$129,800
100%
2021
$1,291
-29%
-100%
2022
$1,817
41%
$129,800
41%
2020
$1,291
8%
$92,200
8%
2019
$1,200
-6%
$85,700
-6%
2018
$1,275
—
$91,100
—
2017
$1,275
—
$91,100
—
2016
$1,275
4%
$91,100
—
2015
$1,221
—
$91,100
—
2014
$1,221
5%
$91,100
667%
2013
$1,160
—
$11,872
—
Disclaimer: Historical tax information is derived from public records provided by the county offices. Information is not guaranteed and should be independently verified.
Estimate the Cost
Estimate the Cost for 315 Fern St
315 Fern Street, Philadelphia, PA 19120 (MLS# PAPH2670926) is a Townhouse property with 3 bedrooms and 1 full bathroom. 315 Fern Street is currently listed for $239,900 and was received on September 15, 2026. Want to learn more about 315 Fern Street? Do you have questions about finding other Townhouse real estate for sale in Center City East? You can browse all Center City East real estate or contact a Coldwell Banker agent to request more information.