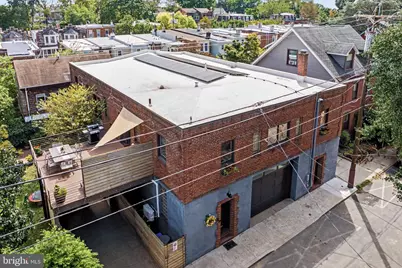
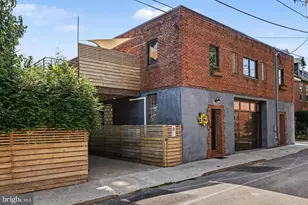
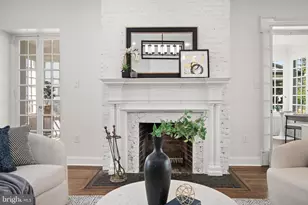
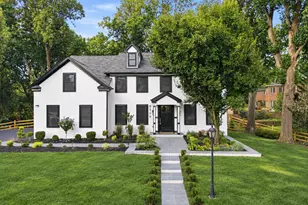
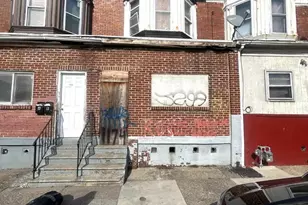
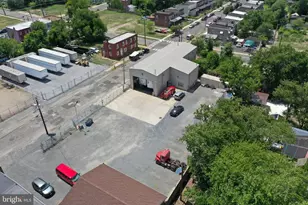
Full Property Details for 32-34 Nippon St
General
- Price: $1,725,000
- Taxes: $20,583 (2026)
- Status: Active
- Type: Single Family
- Source: BrightMLSPhilly
- MLS ID: PAPH2673448
- Updated: 10/2/2026
- Added to Site: 12 day(s) ago
Interior
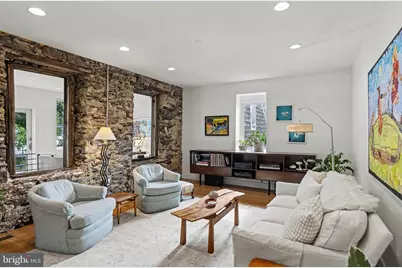
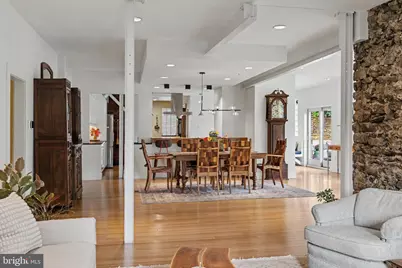
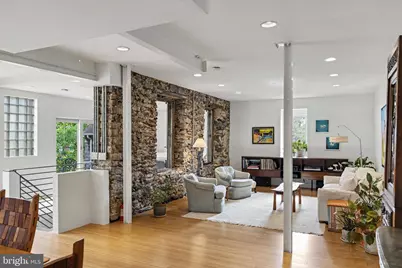
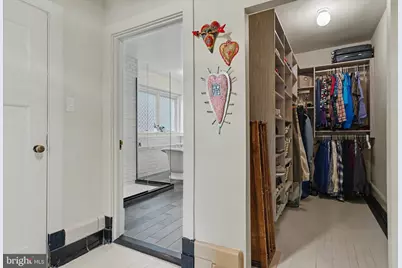
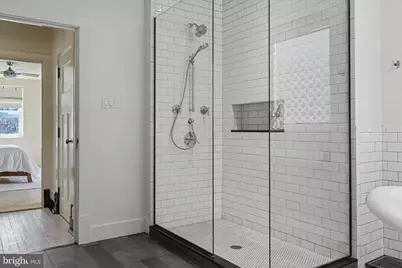
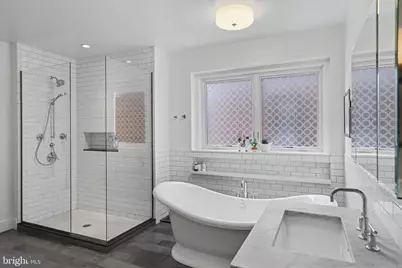
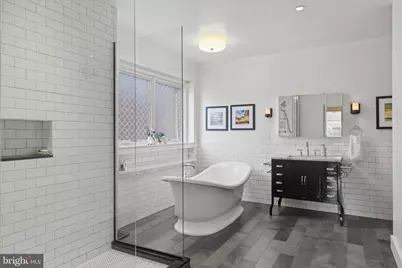
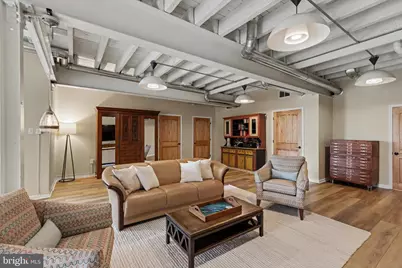
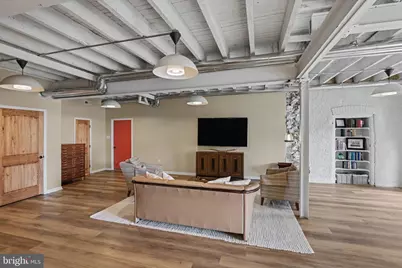
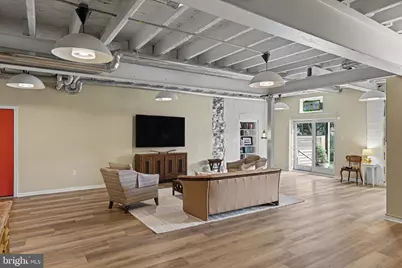
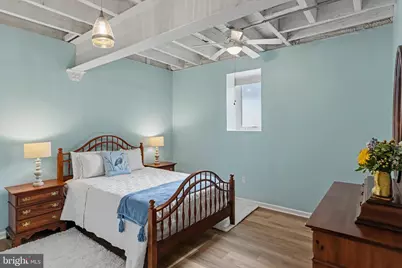
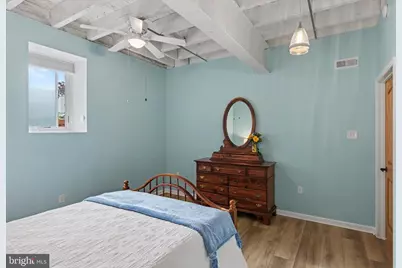
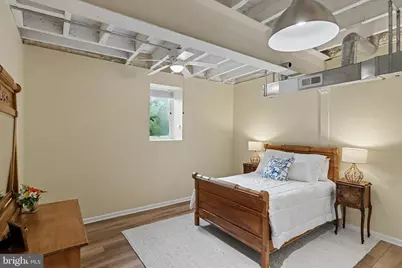
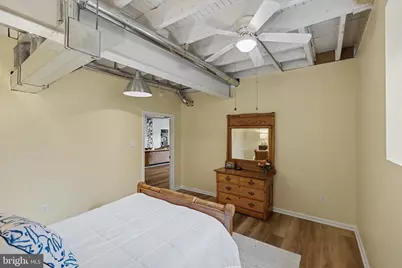
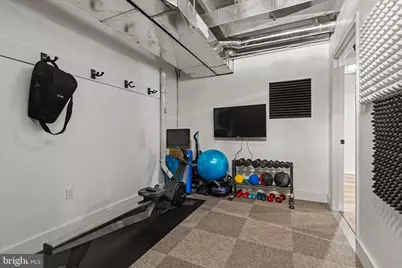
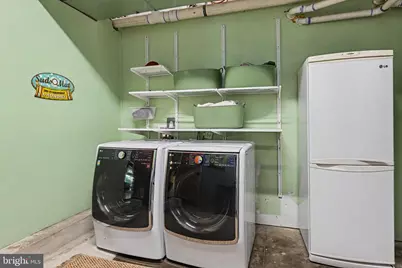
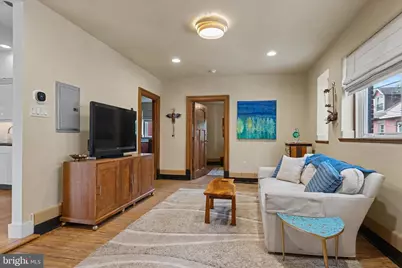
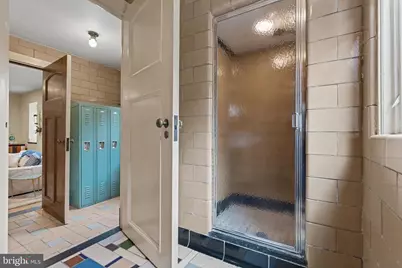
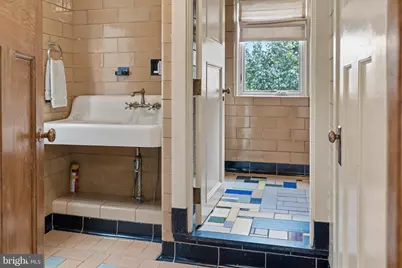
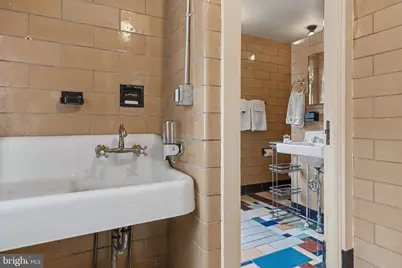
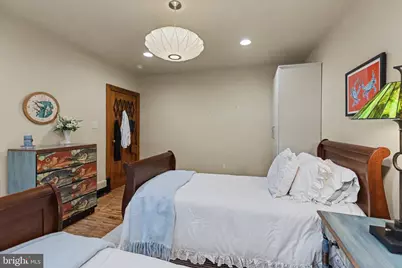
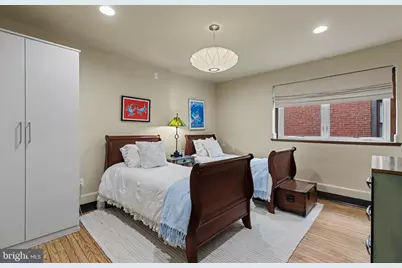
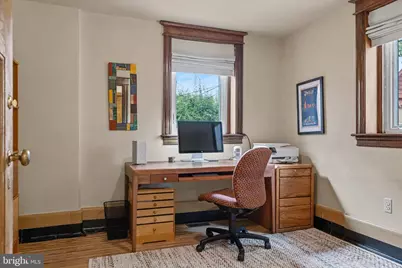
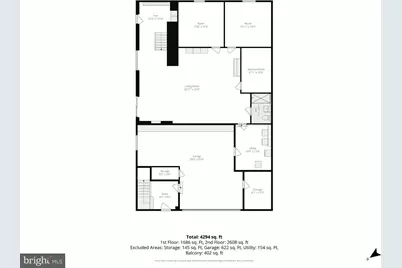
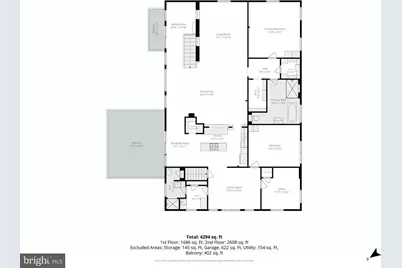
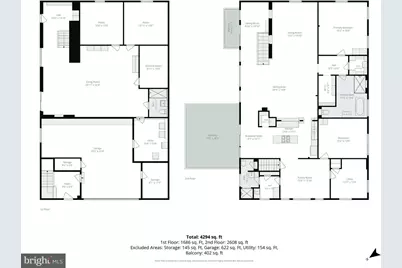
- Rooms/Areas: Living Room, Dining Room, Primary Bedroom, Bedroom 2, Bedroom 4, Bedroom 5, Kitchen, Family Room, Bedroom 1, Laundry, Bathroom 1, Bathroom 3, Primary Bathroom
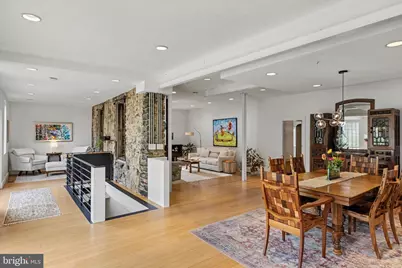
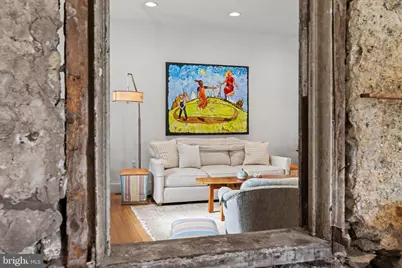
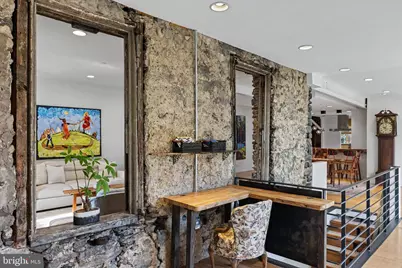
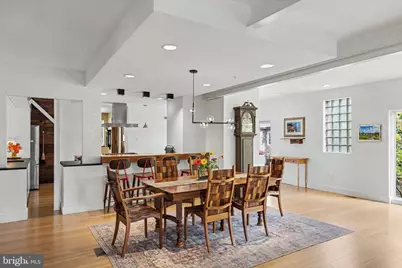
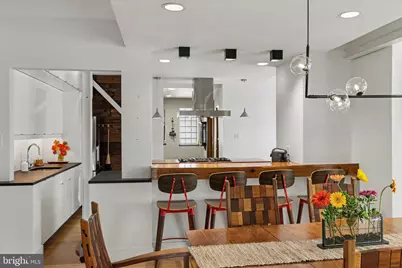
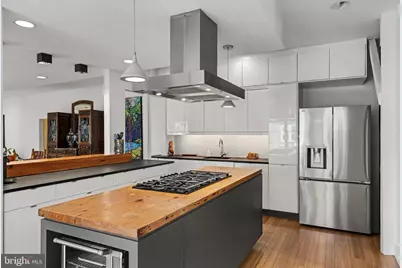
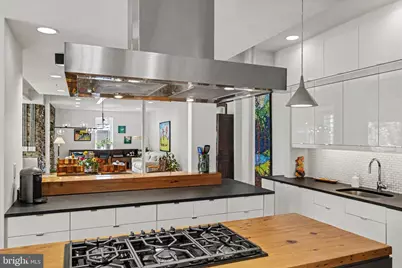
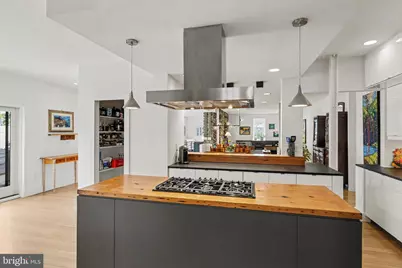
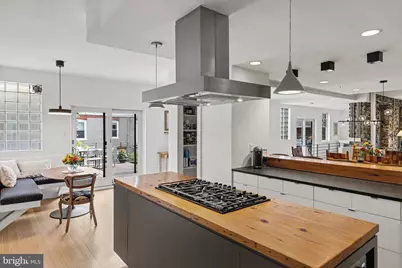
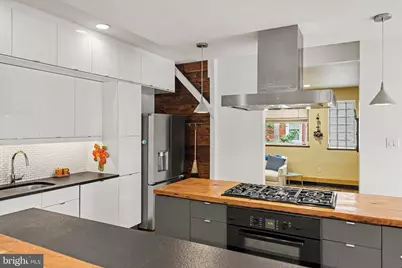
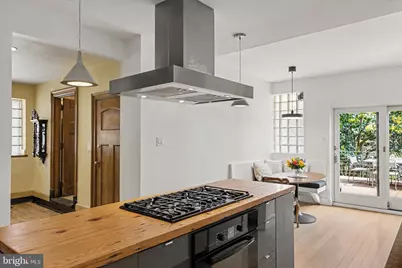
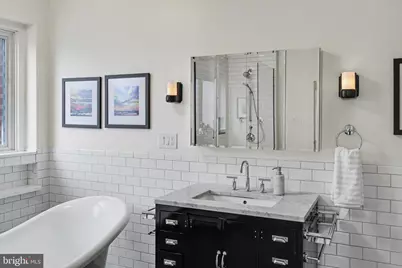
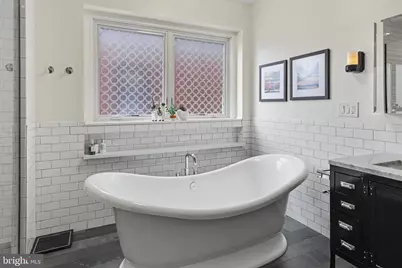
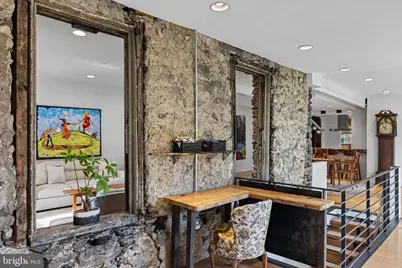
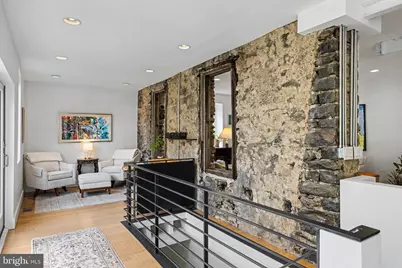
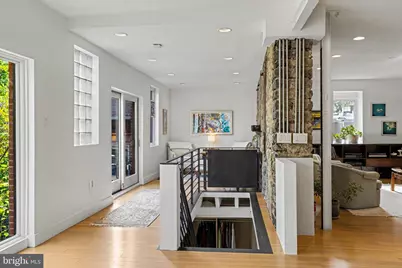
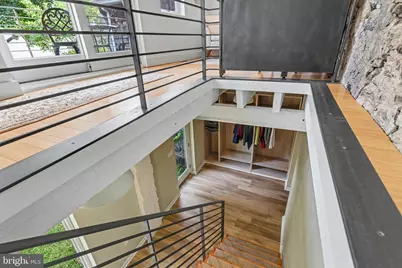
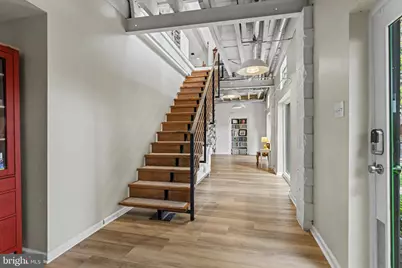
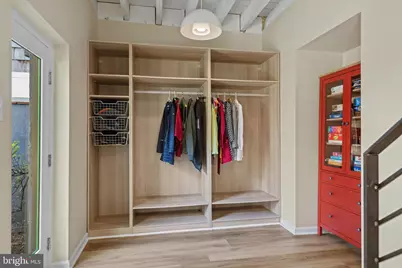
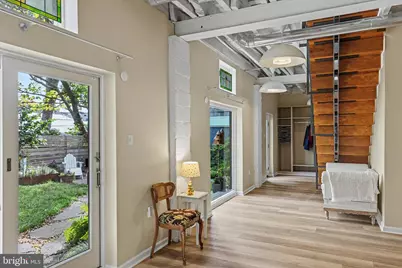
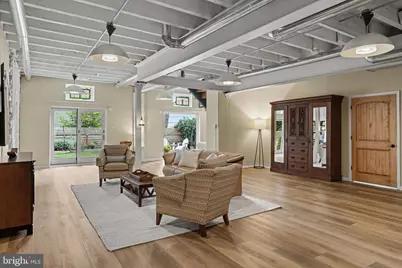
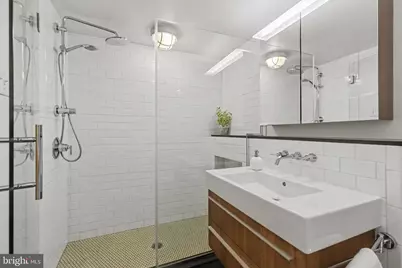
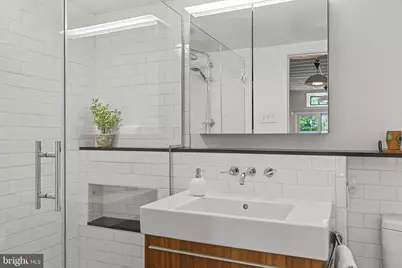
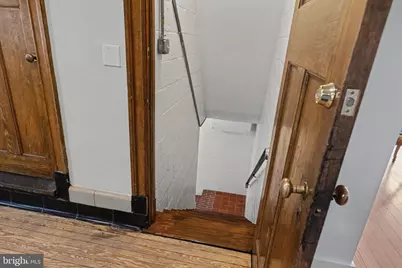
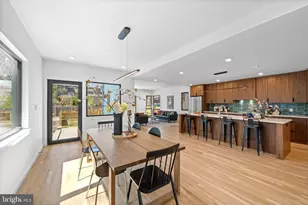
- Interior Features: Additional Stairway, Bathroom - Soaking Tub, Bathroom - Walk-In Shower, Built-Ins, Ceiling Fan(s), Dining Area, Exposed Beams, Floor Plan - Open, Kitchen - Eat-In, Kitchen - Island, Pantry, Primary Bath(s), Recessed Lighting, Walk-in Closet(s)
- Flooring: Bamboo, Ceramic Tile, Hardwood, Luxury Vinyl Plank
Rooms
- Total Bathrooms: 3
- Full Bathrooms: 3
- Main Floor Baths: 2
- Main - Full Baths: 2
- Lower Floor Baths: 1
- Lower - Full Baths: 1
- Total Bedrooms: 5
- Bedrooms Lower: 2
- Bedrooms Main & Up: 3
Exterior
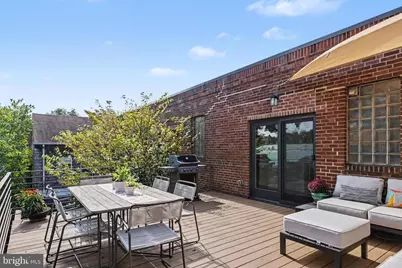
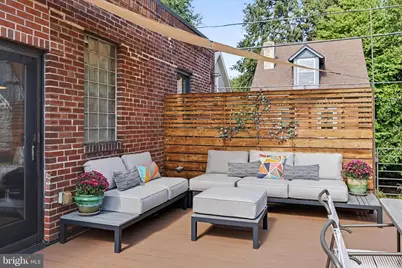
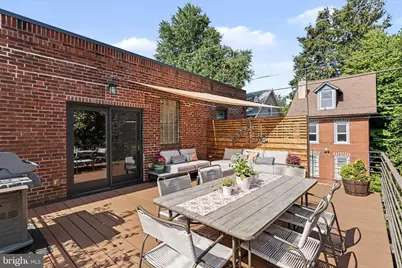
- Exterior Features: Exterior Lighting, Sidewalks
Parking
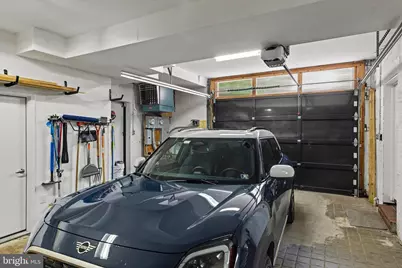
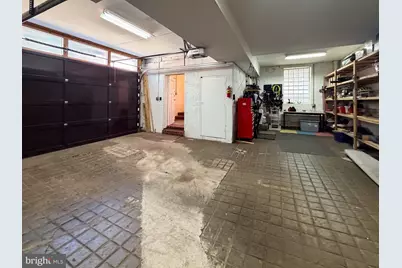
- Garage: Yes
- Garage Spaces: 1
- Carport Spaces: 1
- Total Spaces: 2
- Parking Type: Attached Carport, Attached Garage, On Street
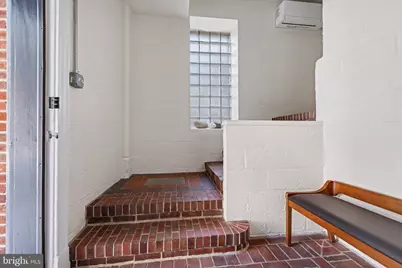
- Garage Description: Additional Storage Area, Garage - Front Entry, Oversized, Inside Access
Location
- Area: 19119 (19119)
- Municipality: PHILADELPHIA
- County: PHILADELPHIA
- Subdivision: MT AIRY (WEST)
- Cross Streets: Bryan Street
- Driving Directions: From Germantown Ave in Chestnut Hill, head south toward West Mount Airy. Turn onto Allens Lane, then onto Nippon St. Property is 32–34 Nippon St.
School Information
- School District: The School District Of Philadelphia
- Elementary School: Henry H. Houston School
- Middle School: Henry H. Houston School
- High School: Roxborough
Heating & Cooling
- Central air: Yes
- Cooling Type: Central A/C, Ductless/Mini-Split
- Cooling Fuel: Electric
- Heating Type: Forced Air, Heat Pump(s), Solar - Active
- Heating Fuel: Natural Gas, Electric, Solar
- Water Heater: Natural Gas, Tankless
Utilities
- Sewer: Public Sewer
- Water: Public
- Utility Description: Cable TV Available
Structural Information
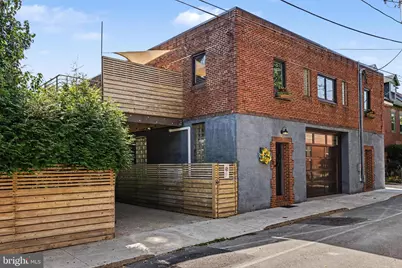
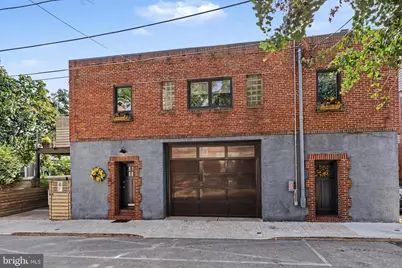
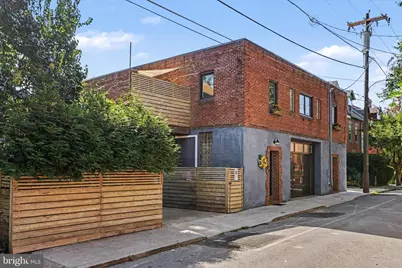
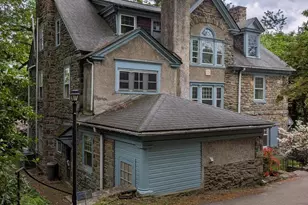
- Architectural Style: Converted Dwelling
- Structure Type: Detached
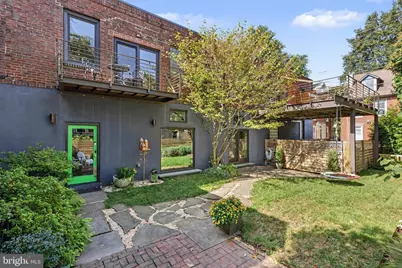
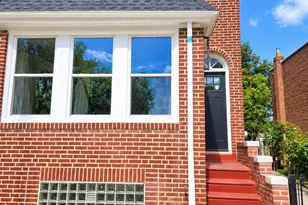
- Construction: Brick, Masonry
- Foundation: Active Radon Mitigation, Brick/Mortar, Block, Slab, St
- Stories Description: Lower 1, Main
- Square Feet: 4,294
- Sq. Ft. Source: Estimated
- Living Area: 4,294 Sq. Ft.
- Finished Above Grnd: 4,294 Sq. Ft.
- Year Built: 1925
- Year Built Source: Estimated
- Property Condition: Excellent
Unit Information
- Bathrooms-Lower: 1
- Bedrooms-Lower: 2
Lot Features
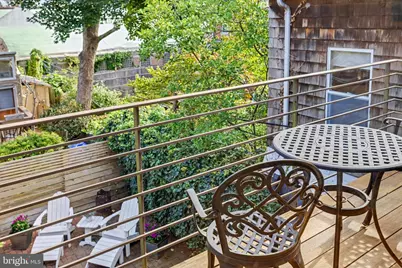
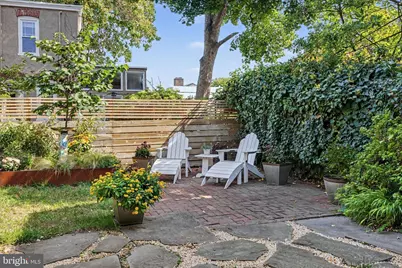
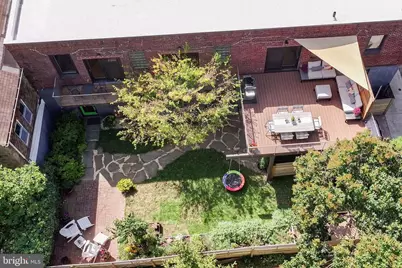
- Property View: City, Garden/Lawn, Street
- Lot Size (Acres): 0.11
- Lot Size (Sq. Ft.): 4,791
- Lot Size Source: Estimated
- Street/Road Desc.: Black Top
- Zoning: RSA5
- Fencing (Description): Fully
Financial Considerations
- Price Per Sq. Ft.: $401.72
- Tax w/Assessment: $1,382,200
- Tax Amount: $20,583
- Tax Year: 2026
Disclosures and Reports
- Ownership: Fee Simple
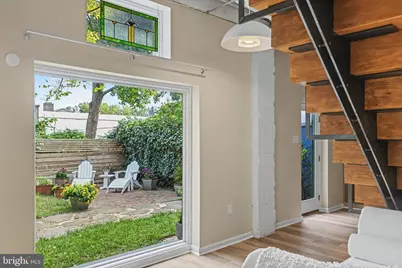
- Exclusions: BOTH STAINED GLASS PANELS ON DOWNSTAIRS WINDOWS
- Inclusions: WASHER, DRYER, KITCHEN REFRIGERATOR, UTILITY ROOM REFRIGERATOR, LIVING ROOM MEDIA CABINET, ALL WINDOW TREATMENTS, EV CHARGER HOOK-UP - ALL IN AS-IS CONDITION, NO VALUE
Listed by Kurfiss Sotheby's International Realty, Lisa Povlow and Kurfiss Sotheby's International Realty, Shana Trichon