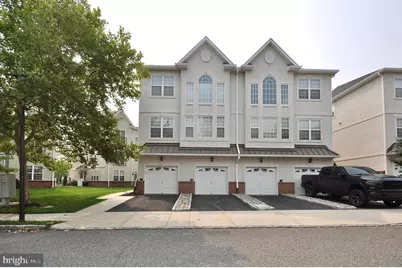
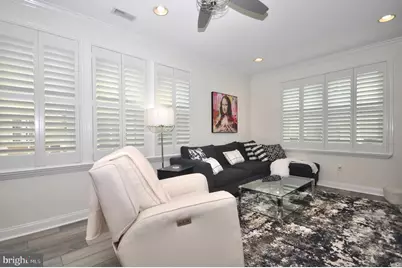
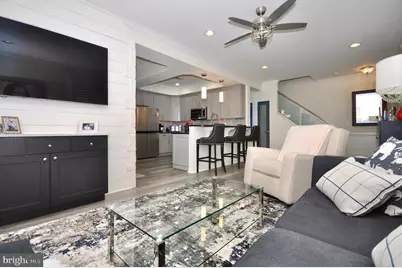
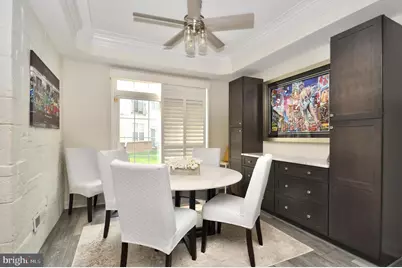
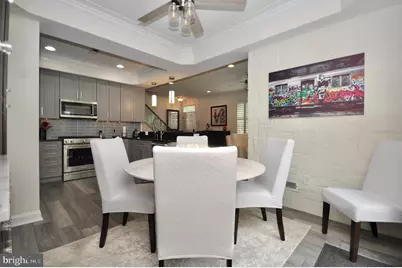
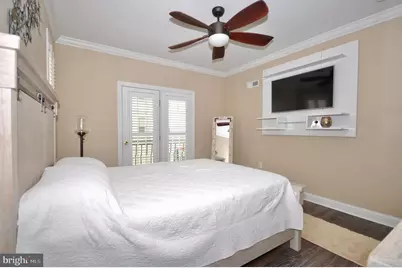
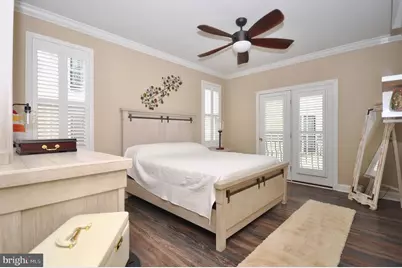
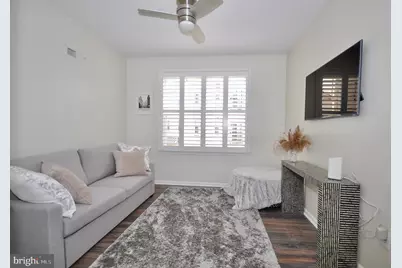
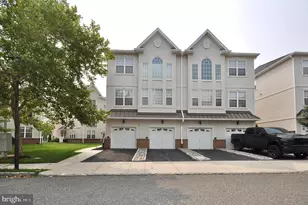
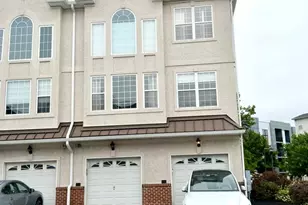
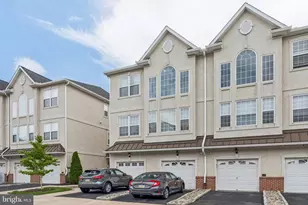
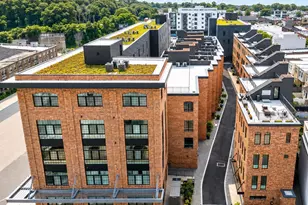
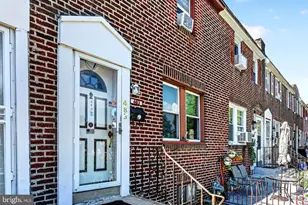
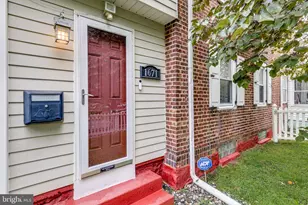
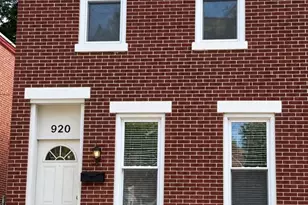
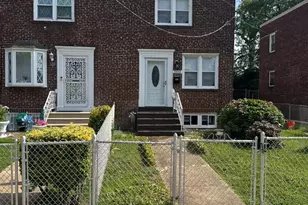
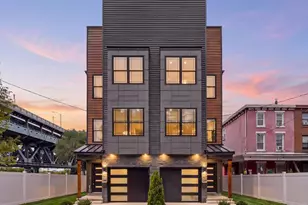
Full Property Details for 3201 Capri Dr
General
- Price: $475,000
- HOA FEE: $362/month
- Taxes: $4,227 (2025)
- Status: Pending
- Type: Condo
- Source: BrightMLSPhilly
- MLS ID: PAPH2649284
- Updated: 9/9/2026
- Added to Site: 54 day(s) ago
Interior
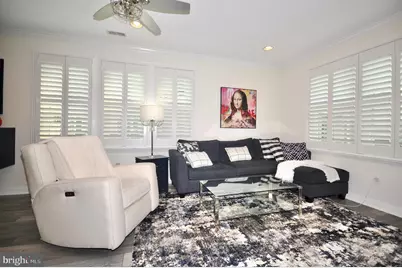
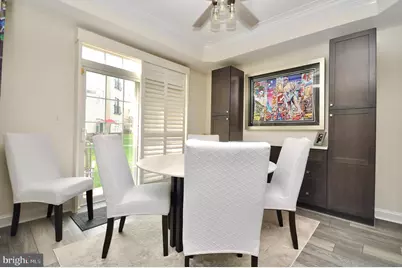
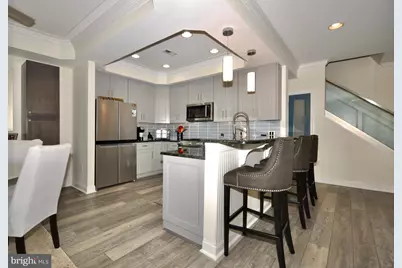
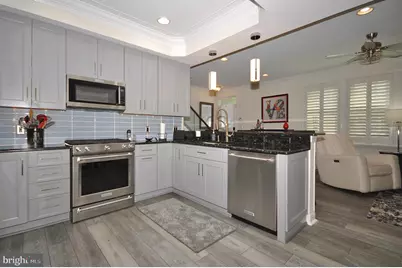
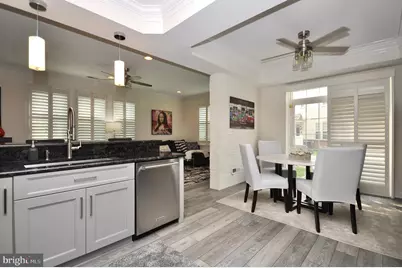
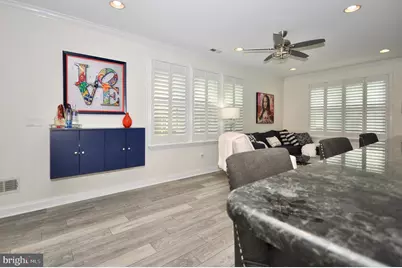
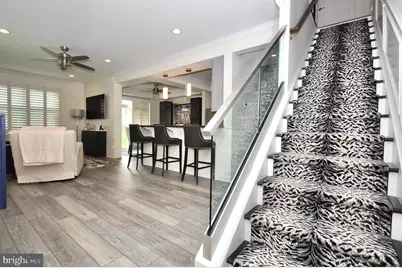
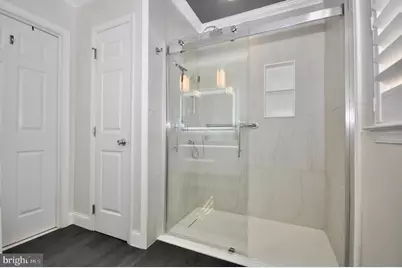
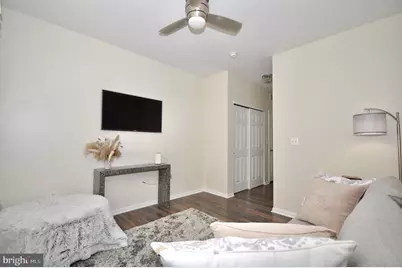
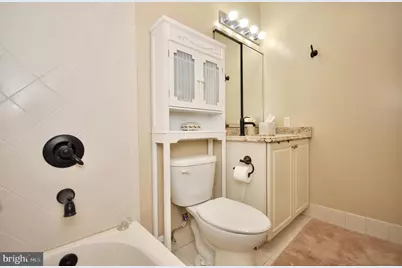
- Interior Features: Bathroom - Walk-In Shower, Crown Moldings, Floor Plan - Open, Recessed Lighting, Wainscotting
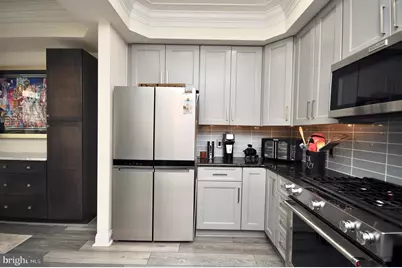
- Appliances: Built-In Microwave, Dishwasher, Disposal, Oven/Range - Gas
- Flooring: Ceramic Tile, Hardwood
Rooms
- Total Bathrooms: 3
- Full Bathrooms: 2
- Half Bathrooms: 1
- Upper Floor Baths: 2
- Upper - Full Baths: 2
- Main Floor Baths: 1
- Main - 1/2 Baths: 1
- Total Bedrooms: 2
- Bedrooms Upper: 2
Additional Information
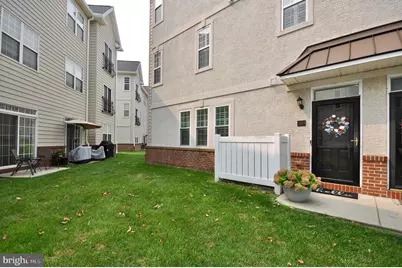
- Shared Amenities: Common Grounds
Exterior
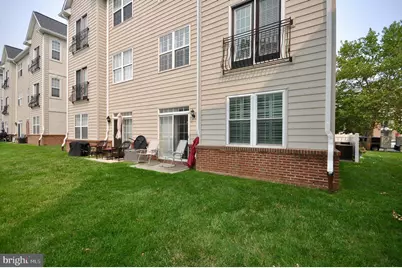
- Exterior Features: Sidewalks
Parking
- Garage: Yes
- Garage Spaces: 1
- Total Spaces: 3
- Parking Features: Asphalt Driveway
- Parking Type: Attached Garage, Driveway, On Street
- Garage Description: Garage - Front Entry
Location
- Area: 19145 (19145)
- Municipality: PHILADELPHIA
- County: PHILADELPHIA
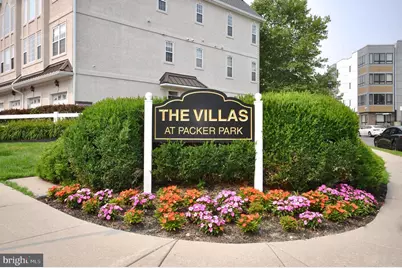
- Subdivision: VILLAS AT PACKER PARK
- Cross Streets: 20Th
- Driving Directions: Please use GPS
School Information
- School District: Philadelphia City
Community
- Association: Yes
- Assoc. Name: VILLAS @ PACKER PARK CONDO
- Assoc. Fees Include: Lawn Maintenance, Management, Snow Removal
- Pets Allowed: Yes
- Pets: Cats OK
Heating & Cooling
- Central air: Yes
- Cooling Type: Central A/C
- Cooling Fuel: Natural Gas
- Heating Type: Forced Air
- Heating Fuel: Natural Gas
- Water Heater: Natural Gas
Utilities
- Sewer: Public Sewer
- Water: Public
Structural Information
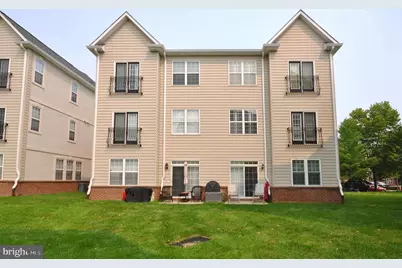
- Architectural Style: Contemporary
- Structure Type: End of Row/Townhouse
- Construction: Masonry
- Foundation: Slab
- Windows: Vinyl Clad
- Entry Floor Number: 1
- Stories Description: Main, Upper 1
- Square Feet: 1,355
- Sq. Ft. Source: Assessor
- Living Area: 1,355 Sq. Ft.
- Finished Above Grnd: 1,355 Sq. Ft.
- Year Built: 2007
- Year Built Source: Assessor
- Property Condition: Excellent
Lot Features
Financial Considerations
- Price Per Sq. Ft.: $350.55
- Association Fee: $362
- Assoc Fee Freq.: Monthly
- Assessment Year: 2026
- School Tax: $2,367
- City/TownTax: $1,860
- City/TownTax Freq: Annually
- County Tax Freq: Annually
- Tax w/Assessment: $302,000
- Tax Amount: $4,227
- Tax Year: 2025
- Tax Total Finished Sq. Ft.: 1355
Disclosures and Reports
- Ownership: Condominium
- Exclusions: TV Bracket in Living Room, Main Bedroom and 2nd Bedroom.
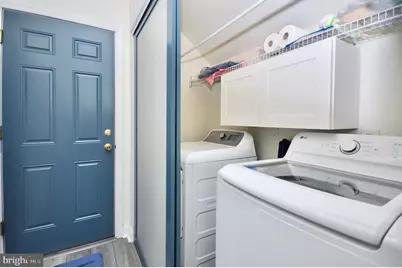
- Inclusions: Washer, dryer, refrigerator in kitchen all as is, no monetary value.
- Lot Number: 178
Listed by Better Homes and Gardens Real Estate - Maturo PA, Sheree L McGarry