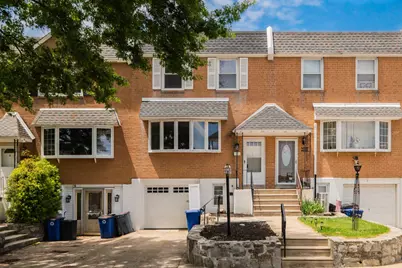
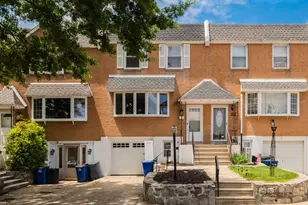
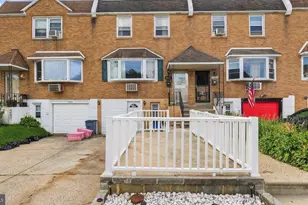
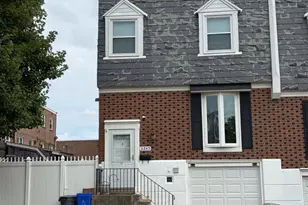
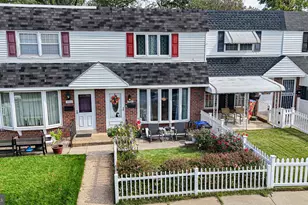
Full Property Details for 3206 Saxon Pl
General
- Sold For: $350,000
- Taxes: $4,465 (2024)
- Status: Closed
- Type: Townhouse
- Source: BrightMLSPhilly
- MLS ID: PAPH2627382
- Added to Site: 142 day(s) ago
Interior
- Rooms/Areas: Basement
- Interior Features: Ceiling Fan(s), Formal/Separate Dining Room, Kitchen - Eat-In, Primary Bath(s), Floor Plan - Open, Recessed Lighting, Upgraded Countertops
- Appliances: Dishwasher
- Flooring: Hardwood, Luxury Vinyl Plank
Rooms
- Total Bathrooms: 3
- Full Bathrooms: 1
- Half Bathrooms: 2
- Upper Floor Baths: 2
- Upper - Full Baths: 1
- Upper - 1/2 Baths: 1
- Main Floor Baths: 1
- Main - 1/2 Baths: 1
- Total Bedrooms: 3
- Bedrooms Upper: 3
Exterior
- Exterior Features: Sidewalks, Street Lights
Parking
- Garage: Yes
- Garage Spaces: 1
- Total Spaces: 2
- Parking Features: Concrete Driveway
- Parking Type: Attached Garage, Driveway, On Street
- Garage Description: Basement Garage, Garage - Front Entry, Garage Door Opener, Inside Access
Location
- Area: 19114 (19114)
- Municipality: PHILADELPHIA
- County: PHILADELPHIA
- Subdivision: MORRELL PARK
- Cross Streets: Chesterfield Road
- Driving Directions: Morrell Ave to Chestefield Road. Cul-de-Sac looks out to Christ the King Church
School Information
- School District: Philadelphia City
Heating & Cooling
- Cooling Type: Ceiling Fan(s), Window Unit(s)
- Cooling Fuel: Electric
- Heating Type: Baseboard - Hot Water
- Heating Fuel: Natural Gas
- Water Heater: Natural Gas
Utilities
- Sewer: Public Sewer
- Water: Public
Structural Information
- Architectural Style: Straight Thru
- Structure Type: Interior Row/Townhouse
- Construction: Masonry
- Basement: Yes
- Basement Entrance: Yes
- Basement Desc.: Full, Garage Access, Heated, Poured Concrete, Rear Entrance, Walkout Level
- Foundation: Block
- Roof: Flat
- Stories Description: Main, Upper 1
- Square Feet: 1,540
- Sq. Ft. Source: Assessor
- Living Area: 1,540 Sq. Ft.
- Finished Above Grnd: 1,540 Sq. Ft.
- Year Built: 1965
- Year Built Source: Estimated
Lot Features
- Lot Size (Sq. Ft.): 2,320
- Lot Size Source: Estimated
- Lot Dimensions: 21.00 x 111.00
- Zoning: RSA4
- Lot Description: Cul-de-sac
Financial Considerations
- Price Per Sq. Ft.: $227.27
- Assessment Year: 2025
- School Tax: $2,500
- County Tax Freq: Annually
- Tax w/Assessment: $319,000
- Tax Amount: $4,465
- Tax Year: 2024
- Terms: Standard Sale
- Tax Total Finished Sq. Ft.: 1540
Disclosures and Reports
- Ownership: Fee Simple
- Inclusions: Washer, Dryer, and Refrigerator are all Negotiable
- Lot Number: 209
Listed by RE/MAX One Realty, Christopher Kaisinger
Sold by JG Real Estate LLC, Marie Collins