This is a carousel with tiles that activate property listing cards. Use the previous and next buttons to navigate.
1/1
$339,900
This is a carousel with tiles that activate property listing cards. Use the previous and next buttons to navigate.
1/1
Property Description
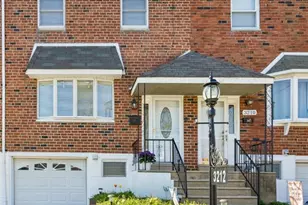
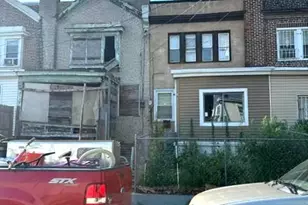
Lovingly maintained and beautifully presented, this 20"‘foot"‘wide, 3"‘bedroom, 1.5"‘bath air"‘lite-style townhome sits in the highly sought"‘after Parkwood neighborhood and offers one of the largest backyards in the area. With an impressive 20' x 163' lot, outdoor space like this is truly a rare find. A formal foyer with an etched"‘glass-style front door sets the tone as you step into the sun"‘drenched living room, highlighted by a gorgeous bow window and plush carpeting. The spacious dining room easily accommodates gatherings, while the eat"‘in kitchen features warm oak cabinetry, gas cooking, and generous counter space-perfect for hosting holidays and celebrations. Upstairs, the enormous primary bedroom offers two large closets and plenty of room to unwind. A lovely remodeled full bathroom and two additional bedrooms complete the upper level. The lower level is a standout feature. Enjoy a walk"‘out basement with a cozy gas fireplace, a rear door leading to a covered patio, and access to the expansive fenced"‘in yard with a storage shed. A utility room with interior garage access adds everyday convenience. The location is exceptional-just steps from bus routes 20 and 400, and minutes from Route 1, I"‘95, the PA Turnpike, and commuter rail stations. Shopping, dining, and everyday essentials are all close by. A rare combination of space, comfort, and convenience-this Parkwood gem is ready to welcome its next owner. A one year basic plan First American Home Warranty is being offered with the purchase of this home. Special financing with low down payment, reduced interest rate and grant funding may be available to qualified buyers (restrictions apply per lender requirements).
Full Property Details
Full Property Details for 3212 Atmore Rd
General
- Sold For: $339,900
- Taxes: $4,316 (2025)
- Status: Closed
- Type: Townhouse
- Source: BrightMLSPhilly
- MLS ID: PAPH2608078
- Added to Site: 98 day(s) ago
Interior
- Number of Rooms: 10
- Rooms/Areas: Living Room, Dining Room, Primary Bedroom, Bedroom 2, Bedroom 3, Kitchen, Family Room, Laundry, Bathroom 1, Half Bath
- Interior Features: Ceiling Fan(s), Dining Area, Kitchen - Eat-In
- Appliances: Built-In Range, Dishwasher, Dryer, Disposal, Oven/Range - Gas
- Flooring: Carpet, Ceramic Tile
Rooms
Bathrooms
- Total Bathrooms: 2
- Full Bathrooms: 1
- Half Bathrooms: 1
- Upper Floor Baths: 1
- Upper - Full Baths: 1
- Lower Floor Baths: 1
- Lower - 1/2 Baths: 1
Bedrooms
- Total Bedrooms: 3
- Bedrooms Upper: 3
Parking
- Parking Type: Driveway
Location
- Area: 19154 (19154)
- Municipality: PHILADELPHIA
- County: PHILADELPHIA
- Subdivision: PARKWOOD
- Cross Streets: Medford
- Driving Directions: Lester Road to Medford Road to Atmore
School Information
- School District: Philadelphia City
Heating & Cooling
- Central air: Yes
- Cooling Type: Central A/C
- Cooling Fuel: Electric
- Heating Type: Forced Air
- Heating Fuel: Natural Gas
- Water Heater: Natural Gas
Utilities
- Sewer: Public Sewer
- Water: Public
- Utility Description: Cable TV
Structural Information
- Architectural Style: AirLite
- Structure Type: Interior Row/Townhouse
- Construction: Masonry
- Basement: Yes
- Basement Desc.: Walkout Level, Fully Finished
- Foundation: Concrete Perimeter
- Stories Description: Lower 1, Main, Upper 1
- Square Feet: 1,360
- Sq. Ft. Source: Assessor
- Living Area: 1,360 Sq. Ft.
- Finished Above Grnd: 1,360 Sq. Ft.
- Year Built: 1962
- Year Built Source: Assessor
Unit Information
Unit 1
- Bathrooms-Lower: 1
Lot Features
- Lot Size (Acres): 0.07
- Lot Size (Sq. Ft.): 3,242
- Lot Size Source: Assessor
- Lot Dimensions: 20.00 x 163.00
- Zoning: RSA4
Financial Considerations
- Price Per Sq. Ft.: $249.93
- Assessment Year: 2026
- School Tax: $2,417
- City/TownTax: $1,899
- City/TownTax Freq: Annually
- County Tax Freq: Annually
- Tax w/Assessment: $308,400
- Tax Amount: $4,316
- Tax Year: 2025
- Terms: Standard Sale
- Tax Total Finished Sq. Ft.: 1360
Disclosures and Reports
- Ownership: Fee Simple
- Lot Number: 424
Listed by Homestarr Realty, Donna L McHugh
Sold by HomeSmart Realty Advisors, Dennis Britto

Get Pre-Approved Today
Schools
Schools serving 3212 Atmore Rd
School District:Philadelphia City School District
| Name | Grades | Distance |
|---|---|---|
Decatur Stephen School 3500 Academy Road, Philadelphia, PA 19154 | K-8 | 0.4 mi |
Washington George High School 10175 Bustleton Avenue, Philadelphia, PA 19116 | 9-12 | 3 mi |
Disclaimer:
School attendance boundaries provided by ATTOM Data Solutions and are for reference only. Contact the school directly to verify enrollment eligibility.
Price & Sales History for 3212 Atmore Rd
Date
Details
Price
Change
Source
6/04/2026
Sold
$339,900
—
MLS
4/14/2026
Listed
$339,900
—
MLS
Disclaimer: Historical sales information is derived from public records provided by the county offices. Information is not guaranteed and should be independently verified.
3212 Atmore Road, Philadelphia, PA 19154 (MLS# PAPH2608078) is a Townhouse property that was sold at $339,900 on June 04, 2026. Want to learn more about 3212 Atmore Road? Do you have questions about finding other Townhouse real estate for sale in Philadelphia? You can browse all Philadelphia real estate or contact a Coldwell Banker agent to request more information.