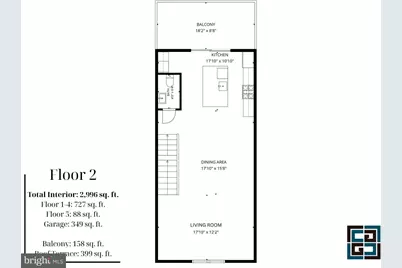
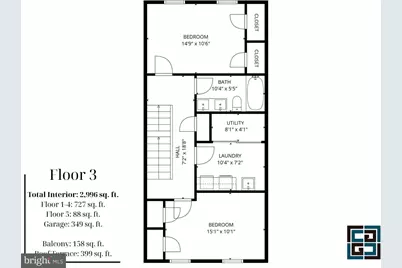
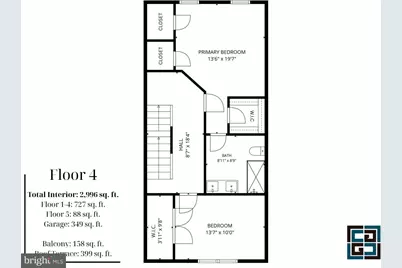
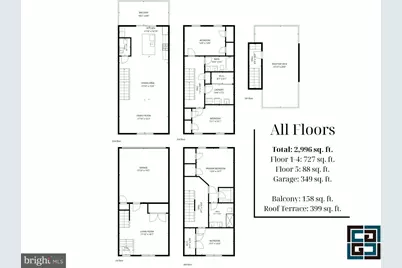
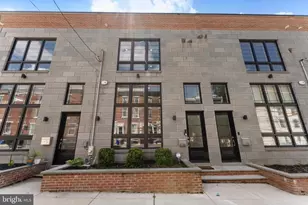
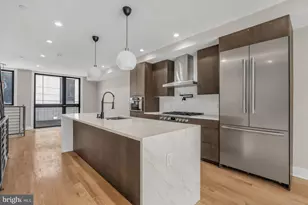
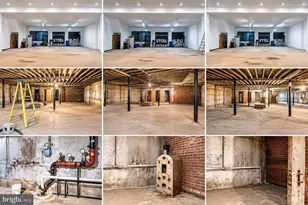
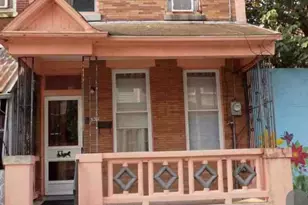
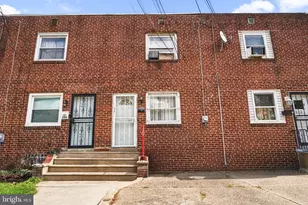
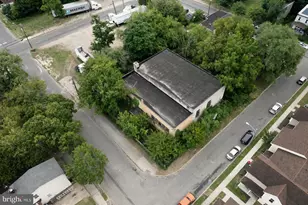
Full Property Details for 326 Wright St
General
- Price: $899,000
- Taxes: $2,410 (2026)
- Status: Active
- Type: Townhouse
- Source: BrightMLSPhilly
- MLS ID: PAPH2660014
- Updated: 10/11/2026
- Added to Site: 46 day(s) ago
Interior
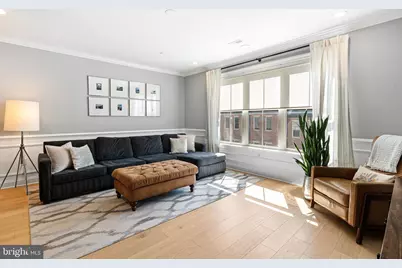
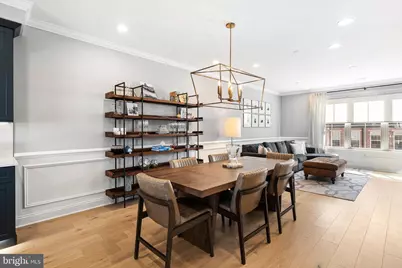
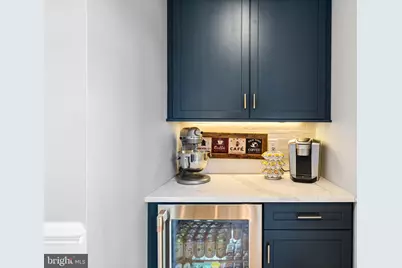
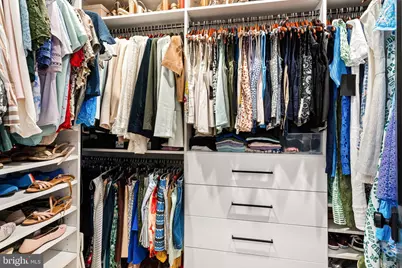
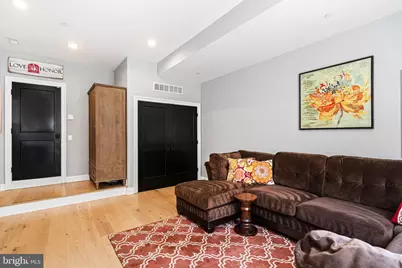
- Interior Features: Ceiling Fan(s), Wet/Dry Bar, Walk-in Closet(s), Sprinkler System, Recessed Lighting, Kitchen - Island, Kitchen - Eat-In, Floor Plan - Open
- Flooring: Hardwood
Rooms
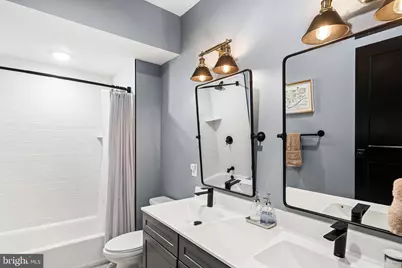
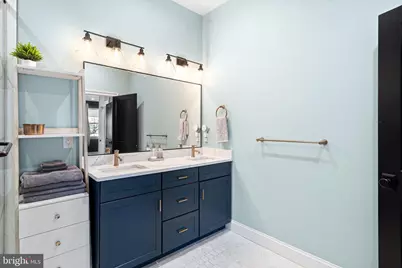
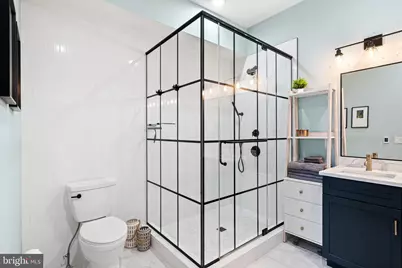
- Total Bathrooms: 3
- Full Bathrooms: 2
- Half Bathrooms: 1
- Upper 2 - Full Baths: 1
- Upper Floor Baths: 2
- Upper - Full Baths: 2
- Main Floor Baths: 1
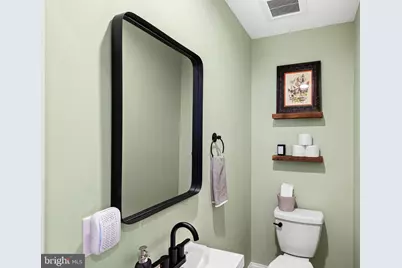
- Main - 1/2 Baths: 1
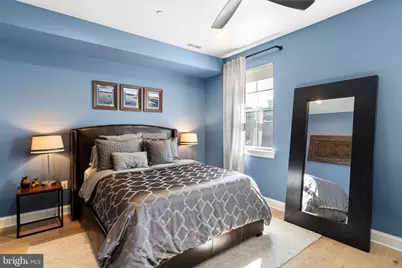
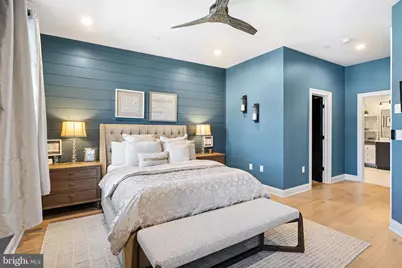
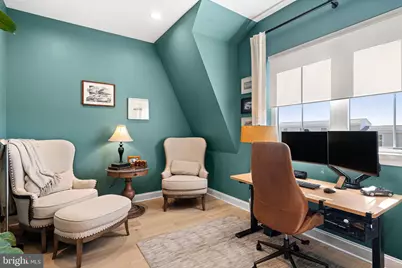
- Total Bedrooms: 4
- Bedrooms Upper: 4
- Bedrooms-Up2: 2
Exterior
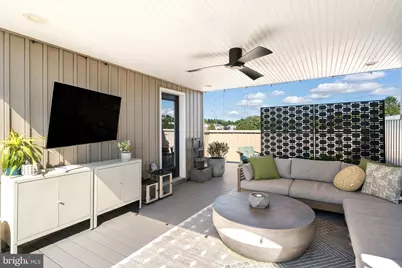
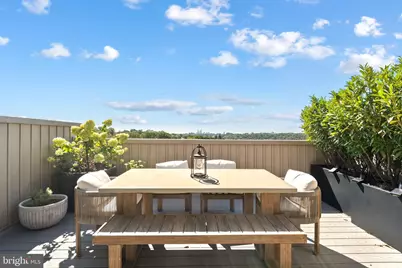
- Porch/Patio/Deck: Deck(s), Roof, Terrace
Parking
- Garage: Yes
- Garage Spaces: 2
- Total Spaces: 4
- Parking Features: Electric Vehicle Charging Station(s)
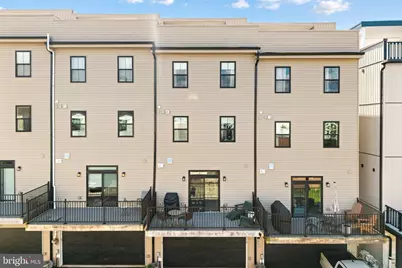
- Parking Type: Attached Garage, Driveway, Off Street
- Garage Description: Garage - Rear Entry, Additional Storage Area, Garage Door Opener
Location
- Area: 19128 (19128)
- Municipality: PHILADELPHIA
- County: PHILADELPHIA
- Subdivision: MANAYUNK
- Cross Streets: Silverwood St
- Driving Directions: 326 Wright St, follow driveway to park in back in front of garage.
School Information
- School District: Philadelphia City
Heating & Cooling
- Central air: Yes
- Cooling Type: Central A/C
- Cooling Fuel: Electric
- Heating Type: Forced Air, Radiant
- Heating Fuel: Natural Gas
- Water Heater: Natural Gas
Utilities
- Sewer: Public Sewer
- Water: Public
Structural Information
- Architectural Style: Straight Thru
- Structure Type: Interior Row/Townhouse
- Builder: Baker Street Partners
- Construction: Stone, Vinyl Siding
- Foundation: Slab
- Stories Description: Lower 1, Main, Upper 1, Upper 2
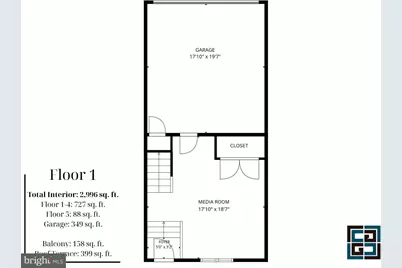
- Square Feet: 2,996
- Sq. Ft. Source: Estimated
- Living Area: 2,996 Sq. Ft.
- Finished Above Grnd: 2,996 Sq. Ft.
- Year Built: 2021
- Year Built Source: Assessor
- Property Condition: Excellent, Very Good
Lot Features
- Property View: City
- Lot Size (Acres): 0.04
- Lot Size (Sq. Ft.): 1,755
- Lot Size Source: Assessor
- Lot Dimensions: 19 x 92.00
- Zoning: RSA3
Financial Considerations
- Price Per Sq. Ft.: $300.07
- Assessment Year: 2026
- School Tax: $1,350
- City/TownTax: $1,060
- City/TownTax Freq: Annually
- County Tax Freq: Annually
- Tax w/Assessment: $172,220
- Tax Amount: $2,410
- Tax Year: 2026
- Tax Total Finished Sq. Ft.: 2850
Disclosures and Reports
- Ownership: Fee Simple
- Inclusions: Large planters on roof deck (ask agent), tv and tv mount on roof deck, garage storage system
- Lot Number: 13
Listed by BHHS Fox & Roach-Center City Walnut, Michele Cooley and BHHS Fox & Roach-Center City Walnut, Dorothy Elizabeth Menei