This is a carousel with tiles that activate property listing cards. Use the previous and next buttons to navigate.
1/1
$436,000
This is a carousel with tiles that activate property listing cards. Use the previous and next buttons to navigate.
1/1
Property Description
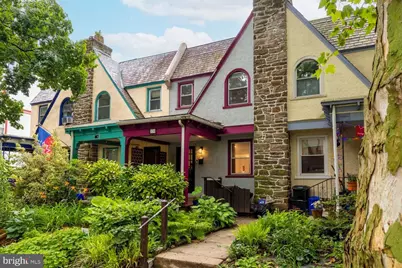
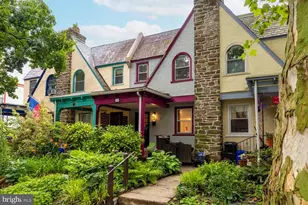
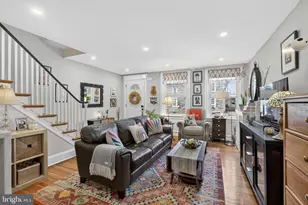
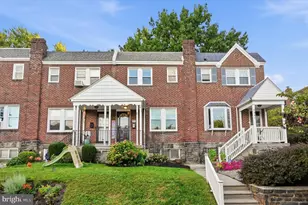
Cotswold Charmer. Homespun charm with a hipster edge - Welcome to one of the most colorful and friendly blocks in all of West Mount Airy. If you value independent thinking, have distinct taste, and appreciate culture and creativity, this is a home where you can hang your heart. This 3 bedroom, 3 bath (1 on every floor) air light row home, built in 1930, starts charming you as soon as you walk up to the front flower garden. Next, you will be welcomed by a beautiful NEW front door, surrounded by a serene sitting porch perfect for rocking chairs with coffee or tea. As you enter the living room, you will notice the stone fireplace. The dining room and modern kitchen are next, featuring views of the expansive greenery in the back of the house. The kitchen is fitted with high white cabinets, a large casement window, and glass sliders leading to an elevated private deck overlooking gardens and sky high trees. A wide staircase takes you upstairs to three bedrooms and a full bath, all painted in muted earth tones. Intriguing accents abound, like built-in shelves, lo-luster refinished hardwood floors, skylight, artist tiled basement powder room, and solid, old fashioned quality detailing. Perks of this house include installed natural gas hot water and house heaters, central air, recent rubberized roofing, and rear parking. . All this within walking distance of the Wissahickon, two train stations, shopping, and a newly renovated library. You've seen the "I like Mt. Airy" front license plates with the smiley face. This house illustrates exactly why folks like living in this area so much!
Full Property Details
Full Property Details for 330 W Durham St
General
- Sold For: $436,000
- Taxes: $5,169 (2026)
- Status: Closed
- Type: Townhouse
- Source: BrightMLSPhilly
- MLS ID: PAPH2640590
- Added to Site: 73 day(s) ago
Interior
- Fireplace: Yes
- Number of Fireplaces: 1
- Fireplace(s): Corner
- Flooring: Hardwood
Rooms
Bathrooms
- Total Bathrooms: 3
- Full Bathrooms: 1
- Half Bathrooms: 2
- Upper Floor Baths: 1
- Upper - Full Baths: 1
- Main Floor Baths: 1
- Main - 1/2 Baths: 1
- Lower Floor Baths: 1
- Lower - 1/2 Baths: 1
Bedrooms
- Total Bedrooms: 3
- Bedrooms Upper: 3
Parking
- Parking Type: Driveway
Location
- Area: 19119 (19119)
- Municipality: PHILADELPHIA
- County: PHILADELPHIA
- Subdivision: MT AIRY (WEST)
- Cross Streets: Lincoln Drive
- Driving Directions: use GPS
School Information
- School District: Philadelphia City
Community
- Pets Allowed: Yes
- Pets: Cats OK, Dogs OK
Heating & Cooling
- Central air: Yes
- Cooling Type: Central A/C
- Cooling Fuel: Natural Gas
- Heating Type: Hot Water
- Heating Fuel: Natural Gas
- Water Heater: Natural Gas
Utilities
- Sewer: Public Sewer
- Water: Public
Structural Information
- Architectural Style: Victorian
- Structure Type: Interior Row/Townhouse
- Construction: Masonry
- Basement: Yes
- Basement Desc.: Fully Finished
- Foundation: Concrete Perimeter
- Stories Description: Lower 1, Main, Upper 1
- Square Feet: 1,024
- Sq. Ft. Source: Assessor
- Living Area: 1,024 Sq. Ft.
- Finished Above Grnd: 1,024 Sq. Ft.
- Year Built: 1925
- Year Built Source: Assessor
Unit Information
Unit 1
- Bathrooms-Lower: 1
Lot Features
- Lot Size (Acres): 0.03
- Lot Size (Sq. Ft.): 1,352
- Lot Size Source: Assessor
- Lot Dimensions: 16.00 x 84.00
- Zoning: RSA5
Financial Considerations
- Price Per Sq. Ft.: $424.8
- Assessment Year: 2026
- School Tax: $2,894
- City/TownTax: $2,274
- City/TownTax Freq: Annually
- County Tax Freq: Annually
- Tax w/Assessment: $369,300
- Tax Amount: $5,169
- Tax Year: 2026
- Terms: Standard Sale
- Tax Total Finished Sq. Ft.: 1024
Disclosures and Reports
- Ownership: Fee Simple
- Lot Number: 181
Listed by Elfant Wissahickon-Chestnut Hill, Joanne Colino
Sold by Compass Pennsylvania, LLC, Sean Adams

Get Pre-Approved Today
Schools
Schools serving 330 W Durham St
School District:Philadelphia City School District
| Name | Grades | Distance |
|---|---|---|
Henry H. Houston Elementary School 7300 Rural Lane, Philadelphia, PA 19119 | K-8 | 0.4 mi |
Roxborough High School 6498 Ridge Avenue, Philadelphia, PA 19128 | 9-11 | 1.9 mi |
Disclaimer:
School attendance boundaries provided by ATTOM Data Solutions and are for reference only. Contact the school directly to verify enrollment eligibility.
Price & Sales History for 330 W Durham St
Date
Details
Price
Change
Source
7/23/2026
Sold
$436,000
0.23%
MLS
6/24/2026
Listed
$435,000
—
MLS
Disclaimer: Historical sales information is derived from public records provided by the county offices. Information is not guaranteed and should be independently verified.
330 W Durham Street, Philadelphia, PA 19119 (MLS# PAPH2640590) is a Townhouse property that was sold at $436,000 on July 23, 2026. Want to learn more about 330 W Durham Street? Do you have questions about finding other Townhouse real estate for sale in Philadelphia? You can browse all Philadelphia real estate or contact a Coldwell Banker agent to request more information.