Full Property Details for 3333 Comly Rd #47
General
- Sold For: $202,500
- HOA FEE: $250/month
- Taxes: $2,164 (2025)
- Status: Closed
- Type: Condo
- Source: BrightMLSPhilly
- MLS ID: PAPH2626550
- Added to Site: 143 day(s) ago
Interior
- Number of Rooms: 7
- Rooms/Areas: Living Room, Dining Room, Bedroom 2, Kitchen, Bedroom 1, Full Bath, Half Bath
- Interior Features: Carpet, Ceiling Fan(s), Combination Dining/Living, Crown Moldings, Dining Area, Kitchen - Galley, Walk-in Closet(s)
- Fireplace: Yes
- Number of Fireplaces: 1
- Fireplace(s): Gas/Propane, Fireplace - Glass Doors
- Appliances: Built-In Microwave, Dishwasher, Dryer, Microwave, Oven/Range - Gas, Refrigerator, Stainless Steel Appliances, Washer/Dryer Stacked, Water Heater
- Flooring: Carpet, Vinyl, Tile/Brick
Rooms
- Total Bathrooms: 2
- Full Bathrooms: 1
- Half Bathrooms: 1
- Upper Floor Baths: 1
- Upper - Full Baths: 1
- Main Floor Baths: 1
- Main - 1/2 Baths: 1
- Total Bedrooms: 2
- Bedrooms Upper: 2
Additional Information
Exterior
- Exterior Features: Sidewalks
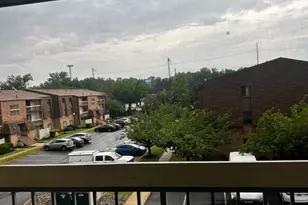
- Porch/Patio/Deck: Deck(s), Enclosed
Parking
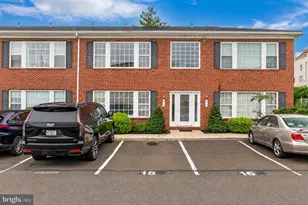
- Assigned Spaces: 1
- Total Spaces: 1
- Parking Features: Assigned
- Parking Type: Parking Lot
Location
- Area: 19154 (19154)
- Municipality: PHILADELPHIA
- County: PHILADELPHIA
- Subdivision: MODENA PARK
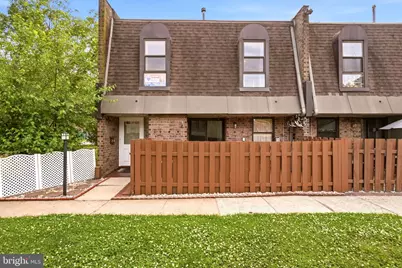
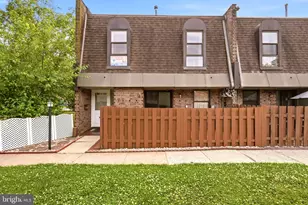
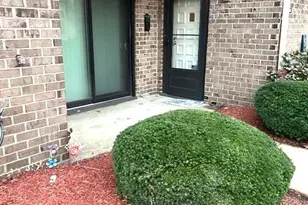
- Driving Directions: Turn into parking lot off Comly Road. Make first right. Home is the far corner house on the right-hand side.
School Information
- School District: Philadelphia City
Community
- Assoc. Name: SMALLOW MANAGEMENT
- Assoc. Fees Include: Water, Trash, Common Area Maintenance, Lawn Maintenance, Sewer
- Pets Allowed: Yes
- Pets: Number Limit
Heating & Cooling
- Central air: Yes
- Cooling Type: Central A/C
- Cooling Fuel: Electric
- Heating Type: Forced Air
- Heating Fuel: Natural Gas
- Water Heater: Natural Gas
Utilities
- Sewer: Public Sewer
- Water: Public
- Utility Description: Cable TV, Electric Available, Natural Gas Available, Sewer Available, Water Available
Structural Information
- Architectural Style: Traditional
- Structure Type: End of Row/Townhouse
- Construction: Masonry
- Foundation: Slab
- Walls/Ceilings: Dry Wall
- Doors: Sliding Glass, Storm
- Entry Floor Number: 1
- Stories Description: Main, Upper 1
- Square Feet: 900
- Sq. Ft. Source: Assessor
- Living Area: 900 Sq. Ft.
- Finished Above Grnd: 900 Sq. Ft.
- Year Built: 1980
- Year Built Source: Assessor
- Property Condition: Good
Unit Information
Lot Features
- Zoning: RM2
- Fencing (Description): Wood
Financial Considerations
- Price Per Sq. Ft.: $222.11
- Condo Fee: $250
- Condo Fee Freq: Monthly
- Assessment Year: 2026
- School Tax: $1,211
- City/TownTax: $952
- City/TownTax Freq: Annually
- County Tax Freq: Annually
- Tax w/Assessment: $154,600
- Tax Amount: $2,164
- Tax Year: 2025
- Terms: Standard Sale
- Tax Total Finished Sq. Ft.: 900
Disclosures and Reports
- Ownership: Condominium
- Condo: Yes
- Inclusions: washer, dryer and refrigerator
- Lot Number: 551
Listed by RE/MAX 440 - Perkasie, Cathy Antonucci and RE/MAX 440 - Perkasie, Karen Flacco-Rosenberg
Sold by Realty Mark Associates, Steven Gov