This is a carousel with tiles that activate property listing cards. Use the previous and next buttons to navigate.
1/1
$429,500
This is a carousel with tiles that activate property listing cards. Use the previous and next buttons to navigate.
1/1
Property Description
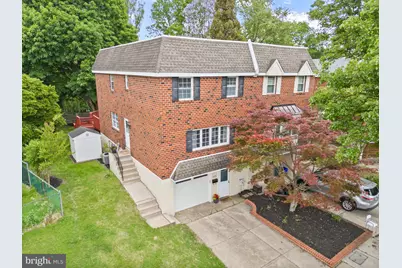
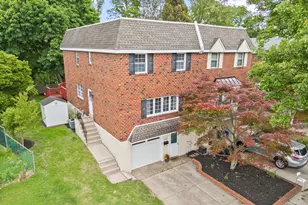
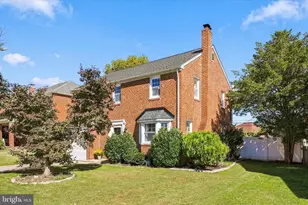
Experience the perfect blend of city convenience and suburban tranquility in this meticulously maintained 3-bedroom, 2.5-bathroom brick twin. Tucked away on a peaceful, quiet street in the highly sought-after Roxborough Park neighborhood of Philadelphia, this hidden gem offers a rare connection to nature with an extra-large lot that backs directly into lush, private woods. The home has been thoughtfully preserved and updated, boasting a newer roof, fresh carpeting, new blinds throughout, and modern ceiling fans. The journey begins on the main level, which features a spacious living room and a formal dining room perfect for hosting. The sun-lit eat-in kitchen and breakfast area serve as the home's hub, featuring sliding glass doors that open to an expansive private deck-an ideal spot for morning coffee or evening relaxation overlooking the forest canopy. The second floor is designed for comfort and privacy, headlined by a primary suite with a full-wall closet and a dedicated ensuite featuring a classic tile shower stall. Two additional generously sized bedrooms offer ample storage with extra-large closets and share a newly renovated hallway bathroom. The living space extends to the versatile walk-out lower level, which includes a dedicated laundry room, convenient interior access to the garage, and a cozy family room brightened by modern recessed lighting. New sliding doors lead directly from the family room to a private patio and the sprawling backyard, providing a seamless transition to outdoor recreation or gardening in your own wooded oasis. Enjoy the best of Northwest Philadelphia living with a location that puts every amenity within reach. You are just minutes away from the vibrant dining and boutique shopping of Manayunk, the scenic trails of the Wissahickon, and the urban energy of Center City. With easy access to public transportation and major highways including I-76 and Route 1, this home is a commuter's dream that doesn't sacrifice peace and quiet.
Full Property Details
Full Property Details for 335 Leroy St
General
- Sold For: $429,500
- Taxes: $4,881 (2025)
- Status: Closed
- Type: Single Family
- Source: BrightMLSPhilly
- MLS ID: PAPH2620684
- Added to Site: 58 day(s) ago
Interior
- Interior Features: Breakfast Area, Carpet, Kitchen - Eat-In, Dining Area, Formal/Separate Dining Room, Primary Bath(s)
- Flooring: Carpet, Hardwood
Rooms
Bathrooms
- Total Bathrooms: 3
- Full Bathrooms: 2
- Half Bathrooms: 1
- Upper Floor Baths: 2
- Upper - Full Baths: 2
- Main Floor Baths: 1
- Main - 1/2 Baths: 1
Bedrooms
- Total Bedrooms: 3
- Bedrooms Upper: 3
Exterior
- Porch/Patio/Deck: Deck(s), Patio(s)
Parking
- Garage: Yes
- Garage Spaces: 1
- Total Spaces: 2
- Parking Type: Attached Garage, Driveway, Off Street
- Garage Description: Garage Door Opener, Garage - Front Entry, Inside Access
Location
- Area: 19128 (19128)
- Municipality: PHILADELPHIA
- County: PHILADELPHIA
- Subdivision: ROXBOROUGH
- Driving Directions: Paoli St to Cliff street to Leroy st.
School Information
- School District: Philadelphia City
Heating & Cooling
- Central air: Yes
- Cooling Type: Central A/C
- Cooling Fuel: Electric
- Heating Type: Forced Air
- Heating Fuel: Electric
- Water Heater: Electric
Utilities
- Sewer: Public Sewer
- Water: Public
Structural Information
- Architectural Style: Other
- Structure Type: Twin/Semi-Detached
- Construction: Masonry, Brick
- Basement: Yes
- Basement Entrance: Yes
- Basement Desc.: Fully Finished, Garage Access, Outside Entrance, Rear Entrance, Walkout Level
- Foundation: Block
- Roof: Shingle
- Stories Description: Main, Upper 1
- Square Feet: 1,668
- Sq. Ft. Source: Assessor
- Living Area: 1,668 Sq. Ft.
- Finished Above Grnd: 1,668 Sq. Ft.
- Year Built: 1960
- Year Built Source: Assessor
- Property Condition: Excellent, Very Good
Lot Features
- Lot Size (Acres): 0.11
- Lot Size (Sq. Ft.): 4,731
- Lot Size Source: Assessor
- Lot Dimensions: 28.00 x 105.00
- Zoning: RSA3
- Fencing (Description): Partially, Wood
Financial Considerations
- Price Per Sq. Ft.: $254.74
- Assessment Year: 2026
- School Tax: $2,733
- City/TownTax: $2,147
- City/TownTax Freq: Annually
- County Tax Freq: Annually
- Tax w/Assessment: $348,700
- Tax Amount: $4,881
- Tax Year: 2025
- Terms: Standard Sale
- Tax Total Finished Sq. Ft.: 1668
Disclosures and Reports
- Ownership: Fee Simple
- Lot Number: 202
Listed by Compass Pennsylvania, LLC, Terry L. Kirkwood
Sold by Keller Williams Main Line, Nicole Erickson

Get Pre-Approved Today
Schools
Schools serving 335 Leroy St
School District:Philadelphia City School District
| Name | Grades | Distance |
|---|---|---|
Shawmont School 535 Shawmont Avenue, Philadelphia, PA 19128 | K-8 | 0.9 mi |
Roxborough High School 6498 Ridge Avenue, Philadelphia, PA 19128 | 9-11 | 0.5 mi |
Disclaimer:
School attendance boundaries provided by ATTOM Data Solutions and are for reference only. Contact the school directly to verify enrollment eligibility.
Price & Sales History for 335 Leroy St
Date
Details
Price
Change
Source
7/01/2026
Sold
$429,500
1.08%
MLS
5/14/2026
Listed
$424,900
—
MLS
Disclaimer: Historical sales information is derived from public records provided by the county offices. Information is not guaranteed and should be independently verified.
335 Leroy Street, Philadelphia, PA 19128 (MLS# PAPH2620684) is a Single Family property that was sold at $429,500 on July 01, 2026. Want to learn more about 335 Leroy Street? Do you have questions about finding other Single Family real estate for sale in Philadelphia? You can browse all Philadelphia real estate or contact a Coldwell Banker agent to request more information.