This is a carousel with tiles that activate property listing cards. Use the previous and next buttons to navigate.
1/1
$322,900
This is a carousel with tiles that activate property listing cards. Use the previous and next buttons to navigate.
1/1
Property Description
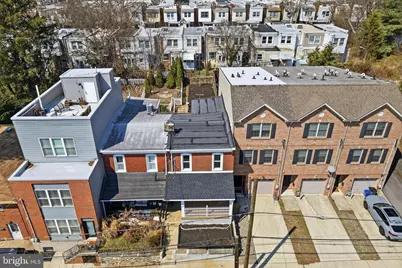
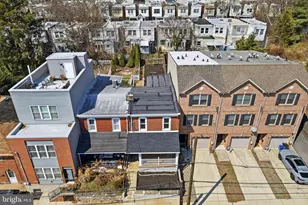
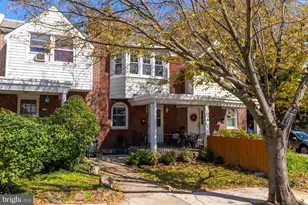
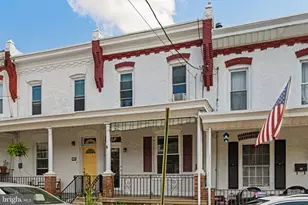
Welcome to 3411 Ainslie St-a beautifully updated 3-bedroom, 2 bath home located on a quiet block in the desirable East Falls neighborhood. This classic brick rowhome has been reimagined for modern living while retaining its original character. Step onto the inviting front porch, perfect for morning coffee, offering cool mornings for the spring and summertime seasons. Enter into an open-concept living and dining space filled with natural light and also recess lighting. The brand-new installed Maison Blanc waterproof flooring, paired with the Greek Villa Sunny White painted walls creates a clean, warm and modern atmosphere, you'll never want to leave this space. Entering into the highlight of the home is the beautiful Galley Kitchen equipped with white shaker cabinetry, topped with Brand New Quartz Countertops, and subway tile backsplash. This kitchen is completed with Stainless Steel GE Energy Star fingerprint resisting Appliances including a French Door Refrigerator, Gas Range and Microwave Oven, and an interior Dishwasher. From the kitchen you'll find the all purpose mudroom with Matte Porcelain Checkerboard tile and Large capacity Smart wifi enabled front loading washer and dryer. From the mudroom head outside to the backyard ideal for entertaining, ready for barbecues, gardening, or simply relaxing. The basement offers storage, and flexible space for a home gym or office and has a full bathroom. The upstairs contains three bedrooms and an updated hall bathroom featuring Matte Porcelain tile and a soaker Tub and shower. This home is centrally located for a convenient commute to both Center City and the suburbs via major roadways or the nearby regional rail line. The East Falls community sits along the banks of the Schuylkill River and is surrounded by outdoor recreation, including the Kelly Drive loop, the nine-acre McDevitt Recreation Center, and the open green space of McMichael Park. Enjoy quick access to local restaurants and cafes, Manayunk's Main Street which offers shopping, galleries, boutiques, theaters and restaurants are just minutes away. Schedule your showing today and make this house your home!!!.
Full Property Details
Full Property Details for 3411 Ainslie St
General
- Sold For: $322,900
- Taxes: $2,645 (2025)
- Status: Closed
- Type: Townhouse
- Source: BrightMLSPhilly
- MLS ID: PAPH2600844
- Added to Site: 161 day(s) ago
Interior
- Number of Rooms: 7
- Interior Features: Bathroom - Soaking Tub, Bathroom - Tub Shower, Combination Dining/Living, Kitchen - Galley
- Appliances: Dishwasher, Disposal, Dryer - Front Loading, Energy Efficient Appliances, ENERGY STAR Refrigerator, Icemaker, Microwave, Oven - Self Cleaning, Oven/Range - Electric, Range Hood, Stainless Steel Appliances, Stove, Washer - Front Loading, Water Heater
Rooms
Bathrooms
- Total Bathrooms: 2
- Full Bathrooms: 2
- Main Floor Baths: 2
- Main - Full Baths: 2
Bedrooms
- Total Bedrooms: 3
- Bedrooms Main & Up: 3
Exterior
- Exterior Features: Awning(s), Play Area
- Porch/Patio/Deck: Porch(es), Patio(s)
Parking
- Parking Type: On Street
Location
- Area: 19129 (19129)
- Municipality: PHILADELPHIA
- County: PHILADELPHIA
- Subdivision: EAST FALLS
- Driving Directions: Henry Ave to W Queen Ln to Vaux St to Ainslie St
School Information
- School District: Philadelphia City
Heating & Cooling
- Cooling Type: Window Unit(s)
- Heating Type: Hot Water
- Heating Fuel: Oil
- Water Heater: Natural Gas
Utilities
- Sewer: Public Sewer
- Water: Public
Structural Information
- Architectural Style: Traditional
- Structure Type: Interior Row/Townhouse
- Construction: Masonry
- Basement: Yes
- Basement Desc.: Partial
- Foundation: Slab
- Stories Description: Main
- Square Feet: 1,028
- Sq. Ft. Source: Assessor
- Living Area: 1,028 Sq. Ft.
- Finished Above Grnd: 1,028 Sq. Ft.
- Year Built: 1939
- Year Built Source: Assessor
Lot Features
- Lot Size (Acres): 0.04
- Lot Size (Sq. Ft.): 1,800
- Lot Size Source: Assessor
- Lot Dimensions: 18.00 x 100.00
- Zoning: RSA5
Financial Considerations
- Price Per Sq. Ft.: $314.11
- Assessment Year: 2026
- School Tax: $1,481
- City/TownTax: $1,164
- City/TownTax Freq: Annually
- County Tax Freq: Annually
- Tax w/Assessment: $189,000
- Tax Amount: $2,645
- Tax Year: 2025
- Terms: Standard Sale
- Tax Total Finished Sq. Ft.: 1028
Disclosures and Reports
- Ownership: Fee Simple
- Lot Number: 361
Listed by Realty Mark Cityscape, Derrick William Atkinson
Sold by KW Empower, John J Gauntlett IV

Get Pre-Approved Today
Schools
Schools serving 3411 Ainslie St
School District:Philadelphia City School District
| Name | Grades | Distance |
|---|---|---|
Mifflin Thomas School 3624 Conrad Street, Philadelphia, PA 19129 | K-8 | 0.2 mi |
Roxborough High School 6498 Ridge Avenue, Philadelphia, PA 19128 | 9-11 | 2.5 mi |
Disclaimer:
School attendance boundaries provided by ATTOM Data Solutions and are for reference only. Contact the school directly to verify enrollment eligibility.
Price & Sales History for 3411 Ainslie St
Date
Details
Price
Change
Source
8/11/2026
Sold
$322,900
-2.12%
MLS
7/07/2026
Price Reduced
$329,900
-4.38%
MLS
6/24/2026
Price Reduced
$345,000
-3.6%
MLS
6/09/2026
Price Reduced
$357,900
-1.81%
MLS
5/27/2026
Price Reduced
$364,500
-2.67%
MLS
5/20/2026
Price Reduced
$374,500
-2.7%
MLS
4/20/2026
Price Reduced
$384,900
-3.75%
MLS
3/28/2026
Listed
$399,900
—
MLS
Disclaimer: Historical sales information is derived from public records provided by the county offices. Information is not guaranteed and should be independently verified.
3411 Ainslie Street, Philadelphia, PA 19129 (MLS# PAPH2600844) is a Townhouse property that was sold at $322,900 on August 11, 2026. Want to learn more about 3411 Ainslie Street? Do you have questions about finding other Townhouse real estate for sale in Philadelphia? You can browse all Philadelphia real estate or contact a Coldwell Banker agent to request more information.