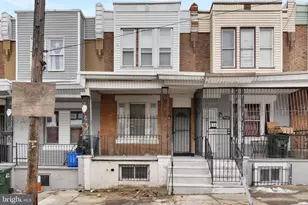
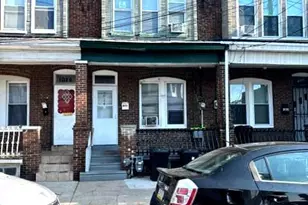
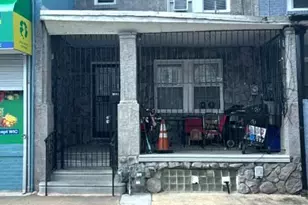
This is a carousel with tiles that activate property listing cards. Use the previous and next buttons to navigate.
1/1
$124,900
This is a carousel with tiles that activate property listing cards. Use the previous and next buttons to navigate.
1/1
Property Description
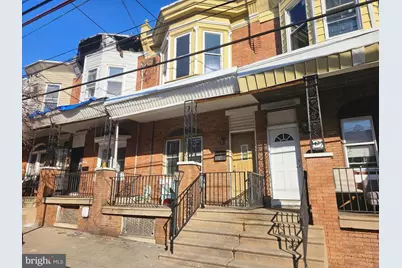
GREAT VALUE HOME. Main Level featuring an Open Porch enter to a Spacious Living room, Spacious Dining Room & Kitchen and Large Rear Yard. Quality HARDWOOD flooring. Full Abundance of Natural Light & recessed lighting. A NEWER CENTRAL HVAC. Upstairs featuring 3 Very Spacious Bedrooms & 1 Full Bathroom. This home is Conveniently located only a few STEPS AWAY from public transportation for a short ride to Center City of Philadelphia, nearby shopping area. Just a few minutes driving to TEMPLE, UPENN & DREXEL, Center City, Casino, Airport, Major Highway.
Full Property Details
Full Property Details for 3427 G St
General
- Sold For: $124,900
- Taxes: $1,131 (2025)
- Status: Closed
- Type: Townhouse
- Source: BrightMLSPhilly
- MLS ID: PAPH2591306
- Added to Site: 182 day(s) ago
Interior
- Flooring: Hardwood
Rooms
Bathrooms
- Total Bathrooms: 1
- Full Bathrooms: 1
- Upper Floor Baths: 1
- Upper - Full Baths: 1
Bedrooms
- Total Bedrooms: 3
- Bedrooms Upper: 3
Parking
- Parking Type: None
Location
- Area: 19134 (19134)
- Municipality: PHILADELPHIA
- County: PHILADELPHIA
- Subdivision: HARROWGATE
- Driving Directions: use GPS
School Information
- School District: Philadelphia City
- Middle School: John Paul Jones
- High School: Kensington
Community
- Pets Allowed: Yes
- Pets: No Pet Restrictions
Heating & Cooling
- Central air: Yes
- Cooling Type: Central A/C
- Cooling Fuel: Electric
- Heating Type: Central, Forced Air
- Heating Fuel: Natural Gas
- Water Heater: Natural Gas
Utilities
- Sewer: Public Sewer
- Water: Public
Structural Information
- Architectural Style: Straight Thru
- Structure Type: Interior Row/Townhouse
- Construction: Masonry
- Basement: Yes
- Basement Desc.: Full
- Foundation: Stone
- Stories Description: Lower 1, Main, Upper 1
- Square Feet: 1,200
- Sq. Ft. Source: Estimated
- Living Area: 1,200 Sq. Ft.
- Finished Above Grnd: 1,200 Sq. Ft.
- Year Built: 1920
- Year Built Source: Assessor
Lot Features
- Lot Size (Acres): 0.02
- Lot Size (Sq. Ft.): 1,050
- Lot Size Source: Assessor
- Lot Dimensions: 15.00 x 70.00
- Zoning: RSA5
Financial Considerations
- Price Per Sq. Ft.: $104.08
- Assessment Year: 2026
- School Tax: $633
- City/TownTax: $497
- City/TownTax Freq: Annually
- County Tax Freq: Annually
- Tax w/Assessment: $80,800
- Tax Amount: $1,131
- Tax Year: 2025
- Terms: Standard Sale
- Tax Total Finished Sq. Ft.: 1140
Disclosures and Reports
- Ownership: Fee Simple
- Lot Number: 159
Listed by Mercury Real Estate Group, Jien Fung
Sold by MIS Realty, Nidia L Torres

Get Pre-Approved Today
Schools
Schools serving 3427 G St
School District:Philadelphia City School District
| Name | Grades | Distance |
|---|---|---|
Gloria Casarez Elementary School 800 East Ontario Street, Philadelphia, PA 19134 | K-4 | 0.1 mi |
Kensington HS 2501 Coral Street, Philadelphia, PA 19125 | 9-12 | 1.3 mi |
Kensington Culinary Arts 2463 Emerald Street, Philadelphia, PA 19125 | 9-12 | 1.3 mi |
Kensington Creative & Performing Arts High School 1901 North Front Street, Philadelphia, PA 19122 | 9-12 | 1.9 mi |
Disclaimer:
School attendance boundaries provided by ATTOM Data Solutions and are for reference only. Contact the school directly to verify enrollment eligibility.
Price & Sales History for 3427 G St
Date
Details
Price
Change
Source
6/15/2026
Sold
$124,900
—
MLS
3/13/2026
Price Reduced
$124,900
-7.41%
MLS
3/07/2026
Listed
$134,900
—
MLS
Disclaimer: Historical sales information is derived from public records provided by the county offices. Information is not guaranteed and should be independently verified.
3427 G Street, Philadelphia, PA 19134 (MLS# PAPH2591306) is a Townhouse property that was sold at $124,900 on June 15, 2026. Want to learn more about 3427 G Street? Do you have questions about finding other Townhouse real estate for sale in Philadelphia? You can browse all Philadelphia real estate or contact a Coldwell Banker agent to request more information.