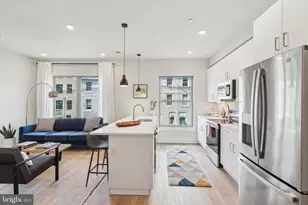
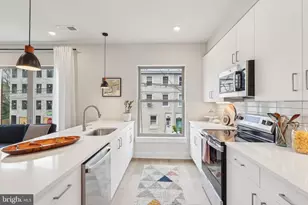
Full Property Details for 3429 Penn St
General
- Sold For: $420,000
- Taxes: $4,791 (2026)
- Status: Closed
- Type: Townhouse
- Source: BrightMLSPhilly
- MLS ID: PAPH2646090
- Added to Site: 96 day(s) ago
Interior
- Interior Features: Bathroom - Stall Shower, Built-Ins, Ceiling Fan(s), Combination Kitchen/Dining, Floor Plan - Traditional, Kitchen - Eat-In, Recessed Lighting, Skylight(s), Upgraded Countertops, Wood Floors
- Flooring: Ceramic Tile, Hardwood
Rooms
- Total Bathrooms: 2
- Full Bathrooms: 1
- Half Bathrooms: 1
- Main Floor Baths: 2
- Main - Full Baths: 1
- Main - 1/2 Baths: 1
- Total Bedrooms: 2
- Bedrooms Main & Up: 2
Additional Information
- Security/Safety: Smoke Detector
Parking
Location
- Area: 19129 (19129)
- Municipality: PHILADELPHIA
- County: PHILADELPHIA
- Subdivision: EAST FALLS
- Cross Streets: Vaux
- Driving Directions: Driving up Midvale, turn right on Vaux and a quick right onto Penn.
School Information
- School District: The School District Of Philadelphia
Heating & Cooling
- Cooling Type: Window Unit(s), Wall Unit
- Cooling Fuel: Electric
- Heating Type: Radiator, Hot Water
- Heating Fuel: Natural Gas
- Water Heater: Natural Gas
Utilities
- Sewer: Public Sewer
- Water: Public
- Utility Description: Electric Available, Natural Gas Available, Sewer Available, Water Available
Structural Information
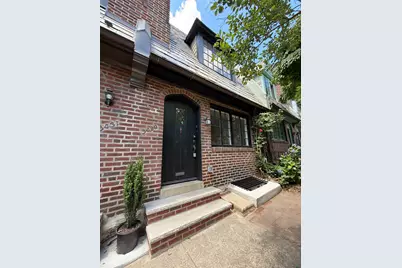
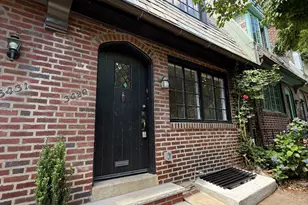
- Architectural Style: Tudor
- Structure Type: Interior Row/Townhouse
- Construction: Brick, Brick Front, Concrete
- Basement: Yes
- Basement Entrance: Yes
- Basement Desc.: Connecting Stairway, Fully Finished, Heated, Improved, Interior Access, Outside Entrance, Windows
- Foundation: Stone, Slab, Brick/Mortar
- Roof: Slate, Flat, Architectural Shingle
- Walls/Ceilings: Dry Wall, Plaster Walls
- Windows: Casement, Double Hung, Energy Efficient, ENERGY STAR Qualified
- Stories Description: Main
- Square Feet: 1,216
- Sq. Ft. Source: Estimated
- Living Area: 1,216 Sq. Ft.
- Finished Above Grnd: 1,216 Sq. Ft.
- Year Built: 1943
- Year Built Source: Estimated
- Property Condition: Excellent
Lot Features
- Lot Size (Acres): 0.02
- Lot Size (Sq. Ft.): 871
- Lot Size Source: Estimated
- Zoning: RSA5
Financial Considerations
- Price Per Sq. Ft.: $341.28
- Tax w/Assessment: $342,300
- Tax Amount: $4,791
- Tax Year: 2026
- Terms: Standard Sale
Disclosures and Reports
Listed by BHHS Fox & Roach-Chestnut Hill, David Morasco
Sold by RE/MAX Ready, Gina Wherry