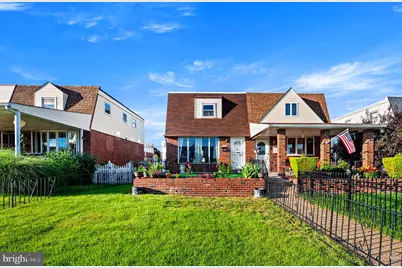
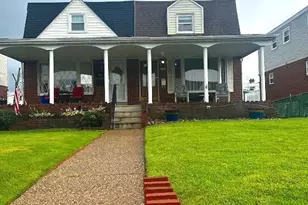
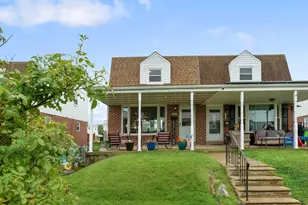
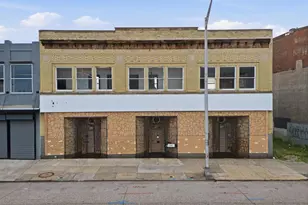
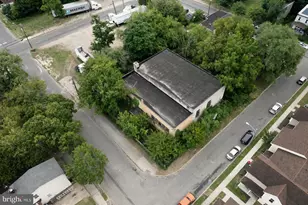
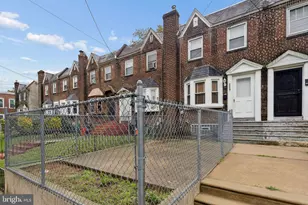
This is a carousel with tiles that activate property listing cards. Use the previous and next buttons to navigate.
1/1
$315,000
This is a carousel with tiles that activate property listing cards. Use the previous and next buttons to navigate.
1/1
Property Description
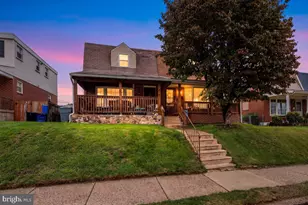
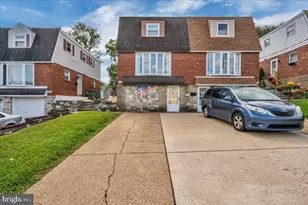
Seller is offering $10,000 seller credit towards closing cost, Discover the charm of this delightful twin/semi-detached home nestled in the sought-after Academy Gardens neighborhood. Built in 1961, this residence combines traditional architectural style with modern comforts, making it an ideal retreat for those seeking a cozy yet functional living space. Step inside to find a well-designed floor plan that maximizes space and functionality. The inviting living area features plush carpeting, creating a warm atmosphere perfect for relaxation or entertaining. The eat-in kitchen is a culinary enthusiast's dream, equipped with a gas oven/range and refrigerator, providing everything you need to whip up delicious meals. This home boasts three spacious bedrooms, offering ample room for rest and rejuvenation. The full bathroom features a convenient tub shower, while an additional half bath adds to the home's practicality. The unfinished basement presents a blank canvas, ready for your personal touch-whether you envision a recreation room, home gym, or extra storage space. Outside, the property offers an attached garage with rear entry, providing easy access and additional parking options. Enjoy the convenience of on-street parking and nearby parking lots, ensuring that you and your guests always have a place to park. Academy Gardens is not just about the home; it's about the lifestyle. This vibrant community is known for its friendly atmosphere and accessibility to local amenities. Residents enjoy proximity to parks, perfect for leisurely strolls or weekend picnics. The neighborhood is also well-served by public services, ensuring a seamless living experience. With a strong sense of community and a variety of local events, Academy Gardens fosters connections among neighbors, making it easy to feel at home. This property is more than just a house; it's a place where memories are made. Don't miss your chance to own a piece of this welcoming community. Schedule your private tour today and envision the possibilities that await you in this charming residence!
Full Property Details
Full Property Details for 3445 Eden St
General
- Sold For: $315,000
- Taxes: $4,066 (2026)
- Status: Closed
- Type: Single Family
- Source: BrightMLSPhilly
- MLS ID: PAPH2638430
- Added to Site: 107 day(s) ago
Interior
- Interior Features: Bathroom - Tub Shower, Carpet, Dining Area, Floor Plan - Traditional, Kitchen - Eat-In
- Appliances: Refrigerator, Oven/Range - Gas, Washer
- Flooring: Carpet, Hardwood, Vinyl
Rooms
Bathrooms
- Total Bathrooms: 2
- Full Bathrooms: 1
- Half Bathrooms: 1
- Main Floor Baths: 2
- Main - Full Baths: 1
- Main - 1/2 Baths: 1
Bedrooms
- Total Bedrooms: 3
- Bedrooms Main & Up: 3
Parking
- Garage: Yes
- Garage Spaces: 2
- Total Spaces: 2
- Parking Type: Attached Garage, On Street, Parking Garage, Parking Lot, Off Street
- Garage Description: Basement Garage, Garage - Rear Entry
Location
- Area: 19114 (19114)
- Municipality: PHILADELPHIA
- County: PHILADELPHIA
- Subdivision: ACADEMY GARDENS
- Driving Directions: From Grant & Academy east on Grant to right on Fordham to right on Fitler to left on Outlook to right on Eden - property on right
School Information
- School District: Philadelphia City
Heating & Cooling
- Central air: Yes
- Cooling Type: Central A/C
- Cooling Fuel: Natural Gas
- Heating Type: Forced Air
- Heating Fuel: Natural Gas
- Water Heater: Natural Gas
Utilities
- Sewer: Public Sewer, Public Septic
- Water: Public
Structural Information
- Architectural Style: AirLite, Traditional
- Structure Type: Twin/Semi-Detached
- Construction: Brick, Brick Front
- Basement: Yes
- Basement Desc.: Unfinished
- Foundation: Concrete Perimeter
- Roof: Flat
- Walls/Ceilings: Dry Wall
- Stories Description: Main
- Square Feet: 1,224
- Sq. Ft. Source: Assessor
- Living Area: 1,224 Sq. Ft.
- Finished Above Grnd: 1,224 Sq. Ft.
- Year Built: 1961
- Year Built Source: Estimated
- Property Condition: Good
Lot Features
- Lot Size (Sq. Ft.): 3,374
- Lot Size Source: Estimated
- Zoning: RSA3
Financial Considerations
- Price Per Sq. Ft.: $257.35
- School Tax: $2,277
- County Tax Freq: Annually
- Tax w/Assessment: $290,500
- Tax Amount: $4,066
- Tax Year: 2026
- Terms: Standard Sale
- Tax Total Finished Sq. Ft.: 1224
Disclosures and Reports
- Ownership: Fee Simple
- Inclusions: All the apliaces as is condition
- Lot Number: 934
Listed by Keller Williams Real Estate -Exton, Dilruba Mohona
Sold by KW Empower, John Nicholas Stoerner

Get Pre-Approved Today
Schools
Schools serving 3445 Eden St
School District:Philadelphia City School District
| Name | Grades | Distance |
|---|---|---|
Holme Thomas School 9125 Academy Road, Philadelphia, PA 19114 | K-7 | 0.7 mi |
Lincoln High School 3201 Ryan Avenue, Philadelphia, PA 19136 | 9-12 | 2.4 mi |
Disclaimer:
School attendance boundaries provided by ATTOM Data Solutions and are for reference only. Contact the school directly to verify enrollment eligibility.
Price & Sales History for 3445 Eden St
Date
Details
Price
Change
Source
9/25/2026
Sold
$315,000
—
MLS
7/23/2026
Price Reduced
$315,000
-1.56%
MLS
6/26/2026
Listed
$320,000
—
MLS
Disclaimer: Historical sales information is derived from public records provided by the county offices. Information is not guaranteed and should be independently verified.
3445 Eden Street, Philadelphia, PA 19114 (MLS# PAPH2638430) is a Single Family property that was sold at $315,000 on September 25, 2026. Want to learn more about 3445 Eden Street? Do you have questions about finding other Single Family real estate for sale in Philadelphia? You can browse all Philadelphia real estate or contact a Coldwell Banker agent to request more information.