
This is a carousel with tiles that activate property listing cards. Use the previous and next buttons to navigate.
1/23
$2,750
This is a carousel with tiles that activate property listing cards. Use the previous and next buttons to navigate.
1/23
Property Description
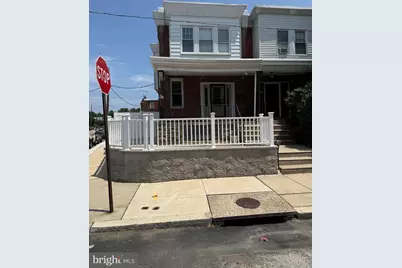
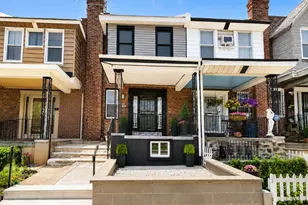
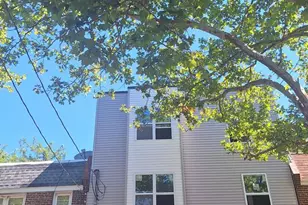
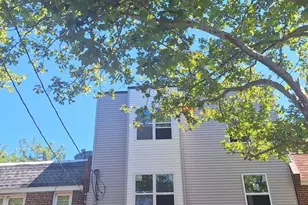
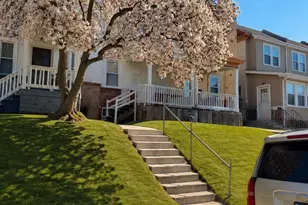
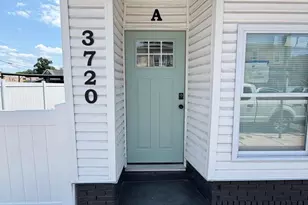
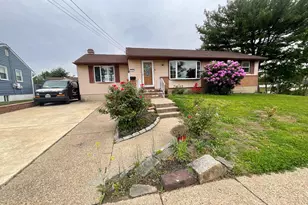
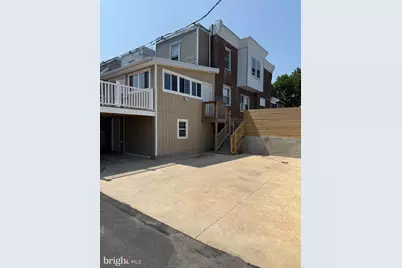
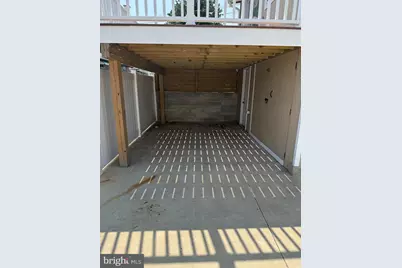
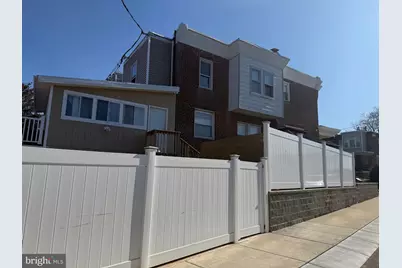
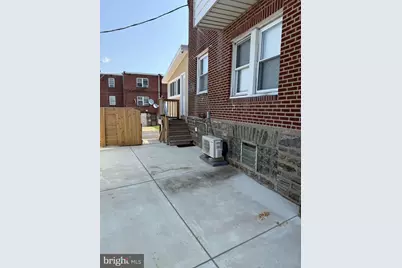
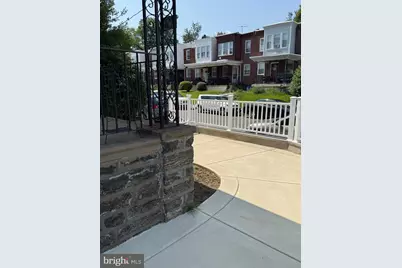
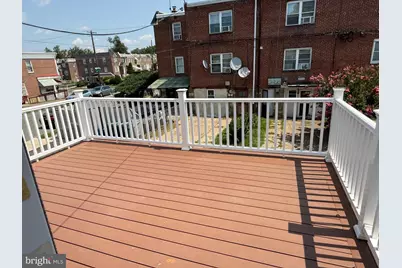
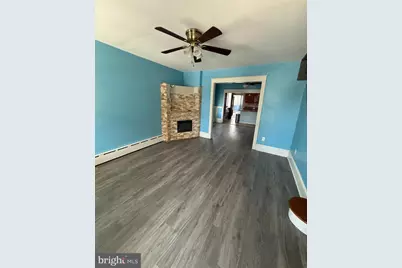
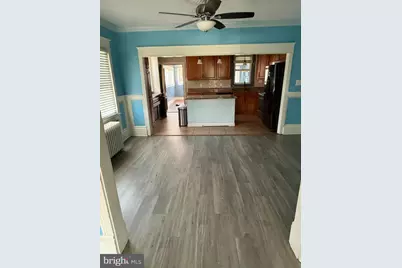
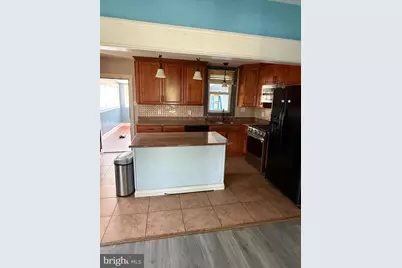
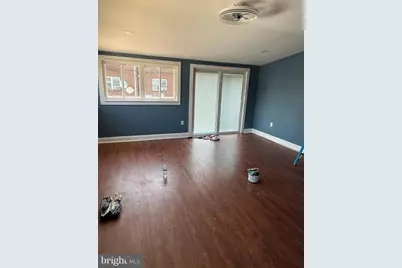
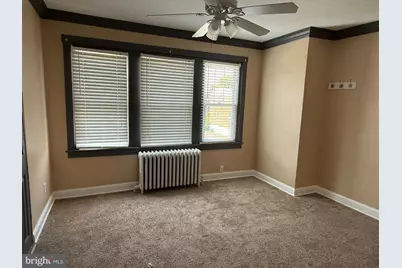
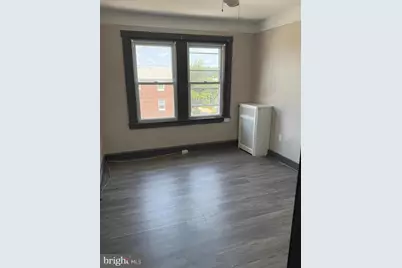
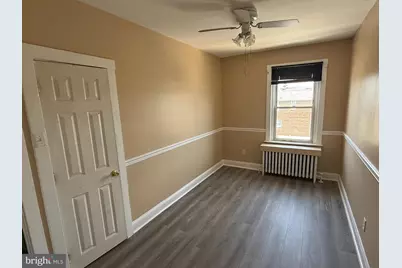
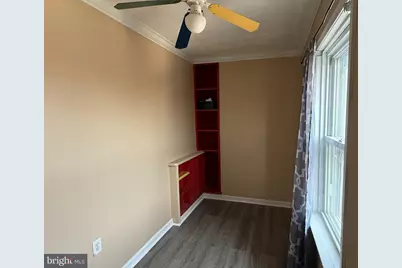
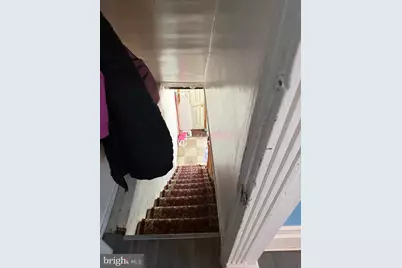
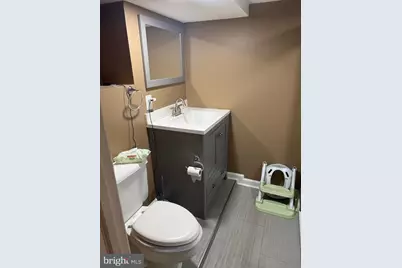
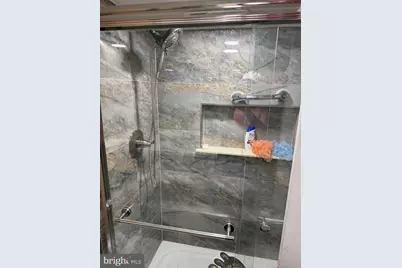
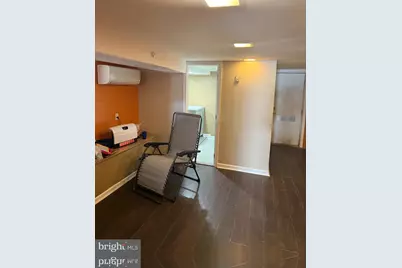
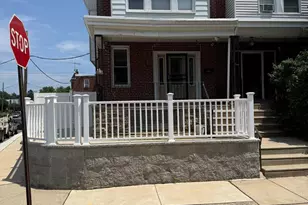
This lovely corner home is waiting for you and your family. This home offers a porch, patio and deck to recline on in the cool of the evenings. This home boasts 4 nice size bedrooms, 2 full baths, a fenced in patio for those barbecue days and parking for 2 vehicles in the back. Come see for yourself, the uniqueness of this home.
Full Property Details
Full Property Details for 345 Stevens St
General
- Rent: $2,750
- Status: Active
- Type: Townhouse
- Source: BrightMLSPhilly
- MLS ID: PAPH2649880
- Updated: 7/18/2026
- Added to Site: 10 day(s) ago
Rental Information
- Max. Lease (Mths): 12
- Min. Lease (Mths): 12
- Rent Includes: None
Interior
- Number of Rooms: 7
- Rooms/Areas: Family Room
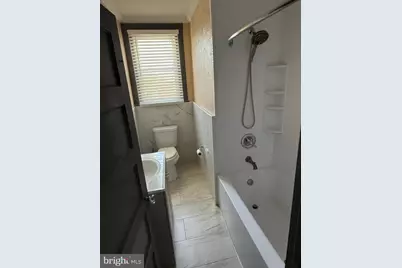
- Interior Features: Bathroom - Walk-In Shower, Bathroom - Tub Shower, Ceiling Fan(s), Kitchen - Island, Combination Dining/Living
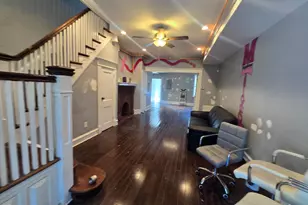
- Fireplace: Yes
- Number of Fireplaces: 1
- Fireplace(s): Other
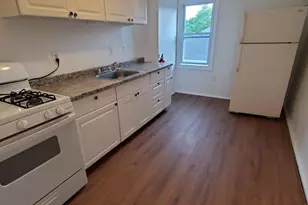
- Appliances: Built-In Microwave, Oven/Range - Gas, Refrigerator, Water Heater
- Flooring: Hardwood
Rooms
Bathrooms
- Total Bathrooms: 2
- Full Bathrooms: 2
- Upper Floor Baths: 1
- Upper - Full Baths: 1
- Lower Floor Baths: 1
- Lower - Full Baths: 1
Bedrooms
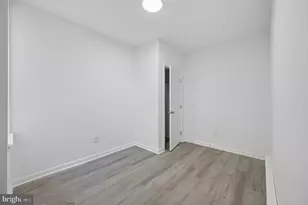
- Total Bedrooms: 4
- Bedrooms Upper: 4
Additional Information
- Security/Safety: Surveillance Sys
Exterior
- Exterior Features: Sidewalks, Play Area
- Porch/Patio/Deck: Deck(s), Patio(s), Porch(es)
Parking
- Total Spaces: 2
- Parking Features: Concrete Driveway
- Parking Type: Driveway, On Street
Location
- Area: 19111 (19111)
- Municipality: PHILADELPHIA
- County: PHILADELPHIA
- Subdivision: LAWNCREST
- Cross Streets: Shelbourne
- Driving Directions: from Tookany Creek go to Levick St. Go right on Levick. Take Levick to Shelbourne. Turn right Shelbourne. Take Shelbourne to Stevens St.
- Location Details: Corner Lot/Unit
School Information
- School District: The School District Of Philadelphia
- Elementary School: Laura H. Carnell School
- Middle School: Castor Gardens
- High School: Northeast
Community
- Pets Allowed: Yes
- Pets: Cats OK
- Smoking Permitted: Yes
Heating & Cooling
- Cooling Type: Ceiling Fan(s)
- Cooling Fuel: Electric
- Heating Type: Radiator
- Heating Fuel: Natural Gas
- Water Heater: Natural Gas
Utilities
- Sewer: Public Sewer
- Water: Public
- Utility Description: Electric Available, Natural Gas Available
Structural Information
- Architectural Style: Straight Thru
- Structure Type: End of Row/Townhouse
- Construction: Brick
- Basement: Yes
- Basement Entrance: Yes
- Basement Desc.: Partially Finished, Rear Entrance, Poured Concrete
- Foundation: Concrete Perimeter
- Walls/Ceilings: Dry Wall
- Windows: Wood Frame, Screens
- Doors: Sliding Glass
- Stories/Levels: 2
- Stories Description: Lower 1, Main, Upper 1
- Square Feet: 1,120
- Sq. Ft. Source: Estimated
- Living Area: 1,120 Sq. Ft.
- Finished Above Grnd: 1,120 Sq. Ft.
- Basement Finished: 50%
- Year Built: 1950
- Year Built Source: Estimated
- Property Condition: Very Good
Unit Information
Unit 1
- Bathrooms-Lower: 1
Lot Features
- Property View: City, Street
- Lot Size (Acres): 0.07
- Lot Size (Sq. Ft.): 2,842
- Lot Size Source: Estimated
- Zoning: RESIDENTIAL
- Lot Description: Corner
- Fencing (Description): Vinyl
Financial Considerations
- Price Per Sq. Ft.: $2.46
- Application Fee: $50
- Security Deposit: $2,750
- Pre-Paid Lst Mth Rnt: $2
- Owner Pays: None
- Tenant Pays: Cable TV, Electricity, Gas, Heat, Hot Water, Insurance, Snow Removal, Trash Removal, Water
Disclosures and Reports
- Ownership: Other
- Inclusions: Frigidaire refrigerator, cameras-with security system
Listed by BHHS Fox & Roach-Jenkintown, Lurita M Walker
Schools
Schools serving 345 Stevens St
School District:Philadelphia City School District
| Name | Grades | Distance |
|---|---|---|
Franklin Benjamin School 5735 Rising Sun Avenue, Philadelphia, PA 19120 | K-8 | 0.5 mi |
Fels Samuel High School 5500 Langdon Street, Philadelphia, PA 19111 | 9-12 | 0.9 mi |
Disclaimer:
School attendance boundaries provided by ATTOM Data Solutions and are for reference only. Contact the school directly to verify enrollment eligibility.
Price History for 345 Stevens St
Date
Details
Price
Change
Source
7/18/2026
Listed
$2,750
—
MLS
Disclaimer: Historical sales information is derived from public records provided by the county offices. Information is not guaranteed and should be independently verified.

345 Stevens St, Philadelphia, PA 19111 (MLS# PAPH2649880) is a Townhouse property with 4 bedrooms and 2 full bathrooms. 345 Stevens St is currently listed for rent at $2,750 and was received on July 18, 2026. Want to learn more about 345 Stevens St? Do you have questions about finding other real estate for sale or rent in Center City East? You can browse all Center City East rentals or contact a Coldwell Banker agent to request more information.