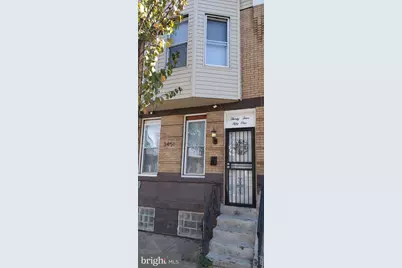
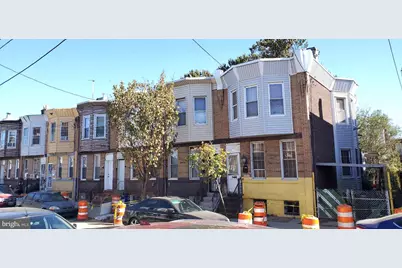
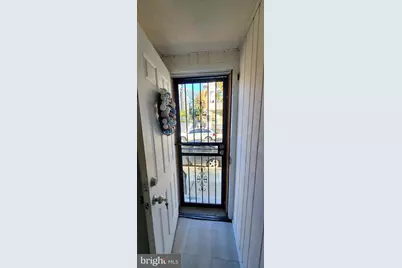
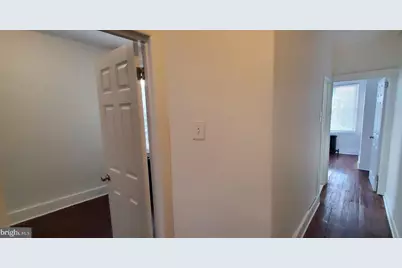
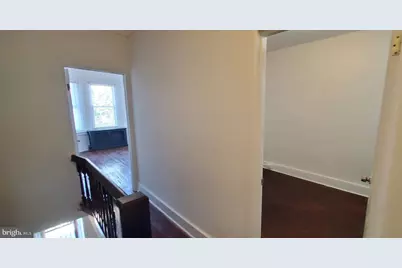
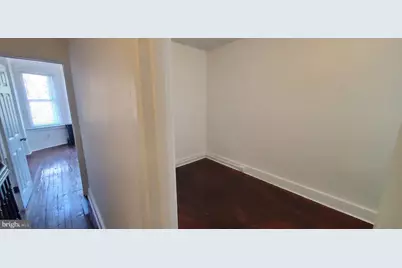
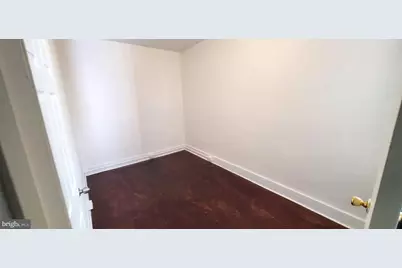
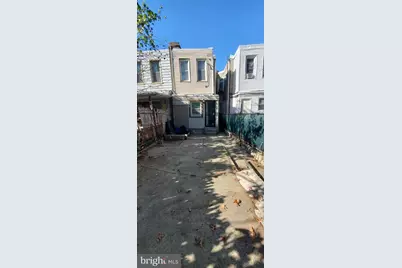
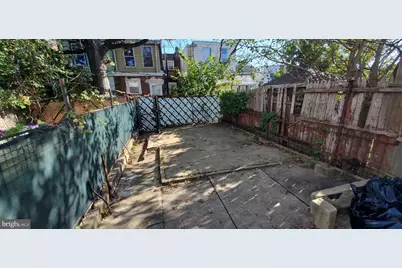
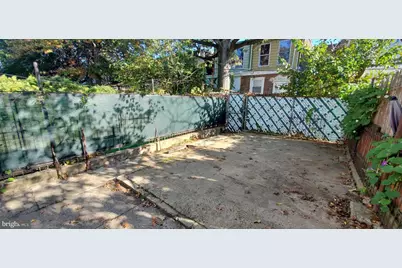
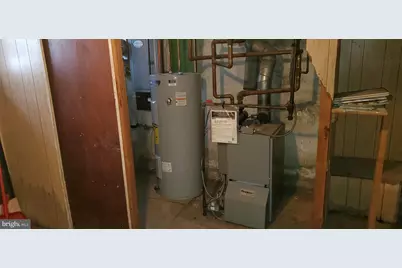
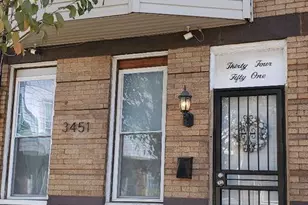
Full Property Details for 3451 Helen St
General
- Price: $125,000
- Taxes: $1,051 (2026)
- Status: Active
- Type: Townhouse
- Source: BrightMLSPhilly
- MLS ID: PAPH2685616
- Updated: 10/29/2026
- Added to Site: 2 day(s) ago
Interior
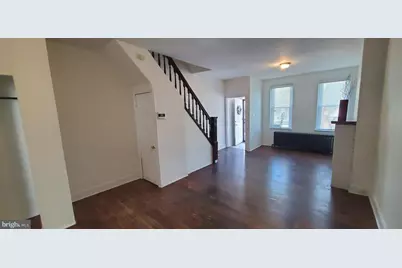
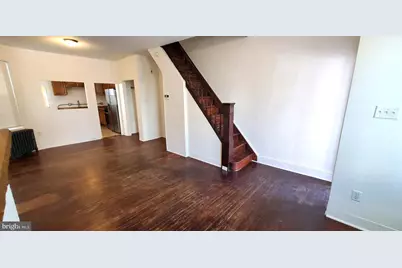
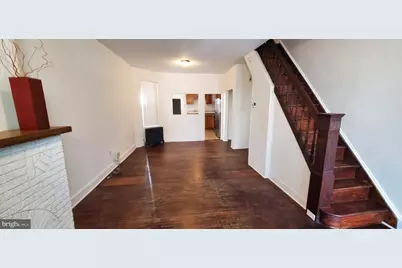
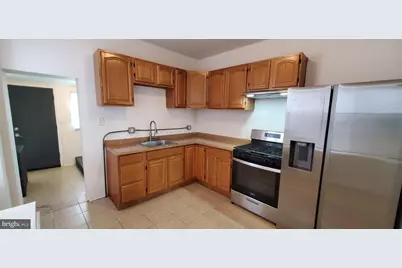
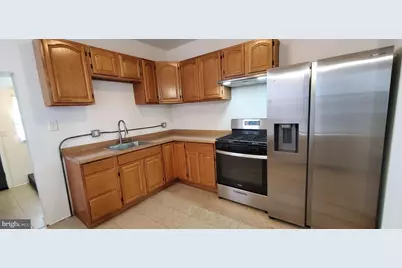
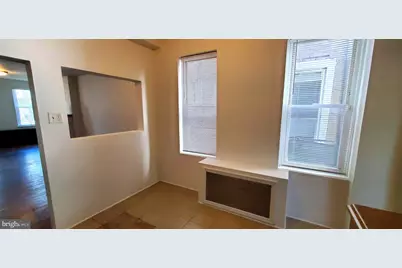
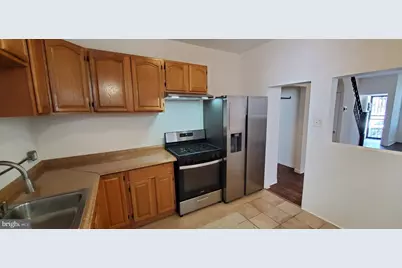
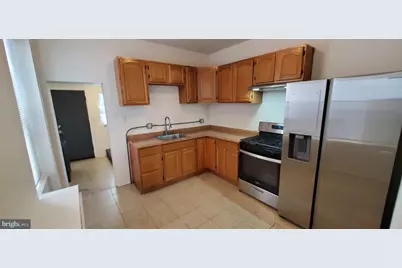
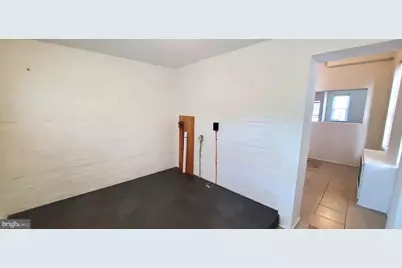
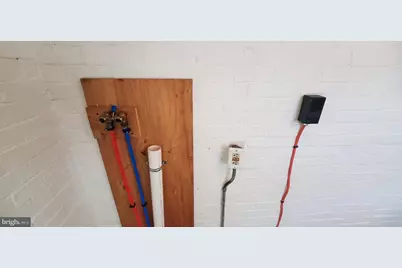
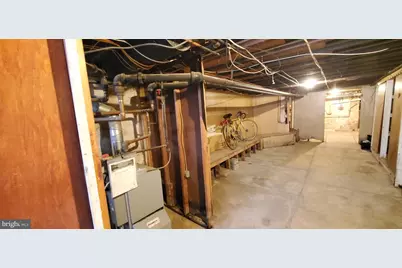
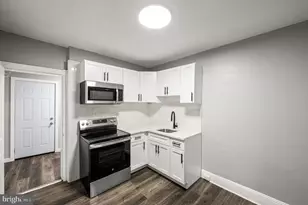
- Rooms/Areas: Living Room, Dining Room, Kitchen, Basement, Laundry
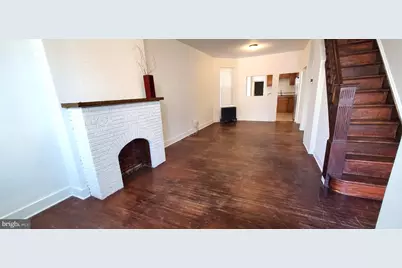
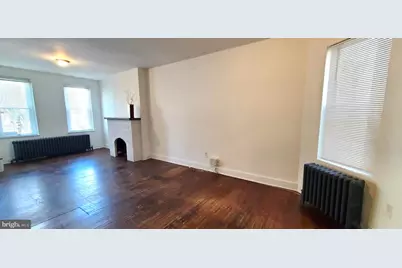
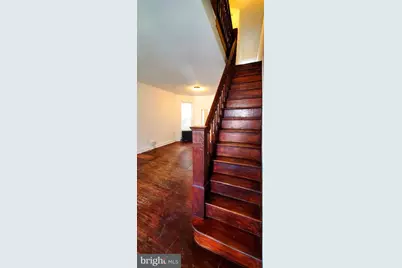
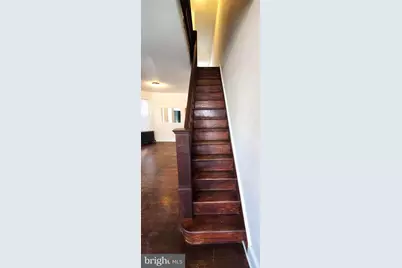
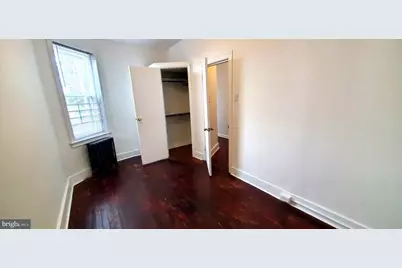
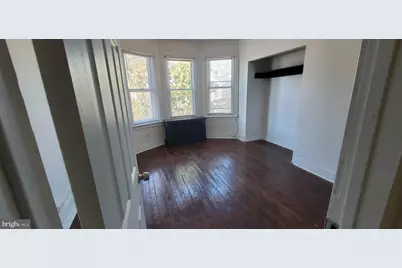
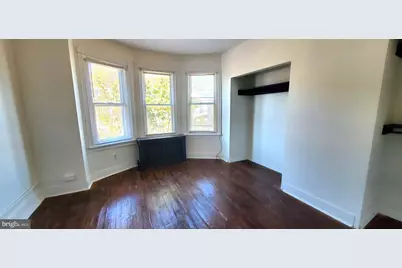
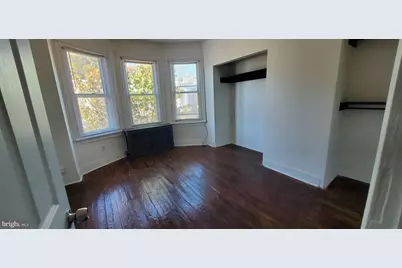
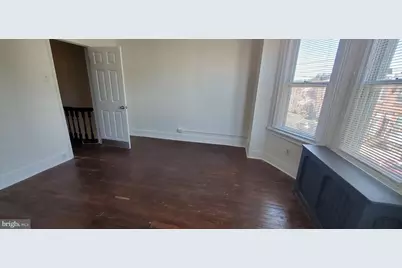
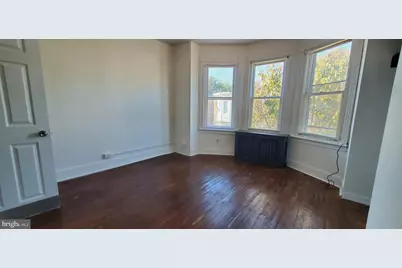
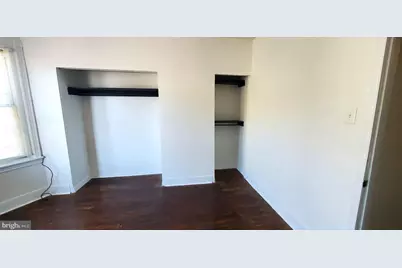
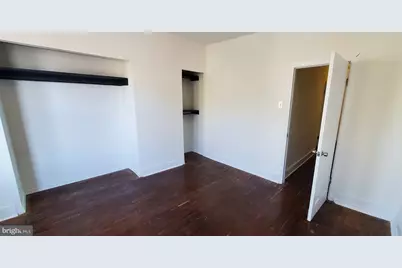
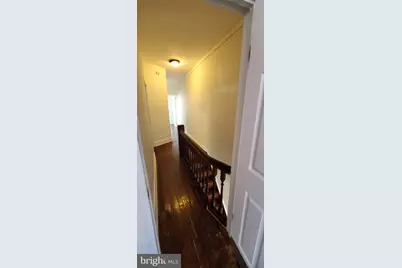
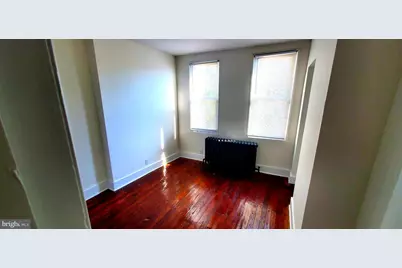
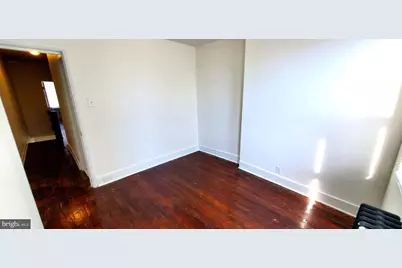
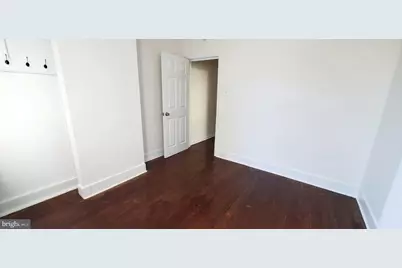
- Interior Features: Combination Dining/Living, Kitchen - Eat-In, Walk-in Closet(s), Window Treatments, Wood Floors
- Fireplace: Yes
- Number of Fireplaces: 1
- Fireplace(s): Non-Functioning, Other
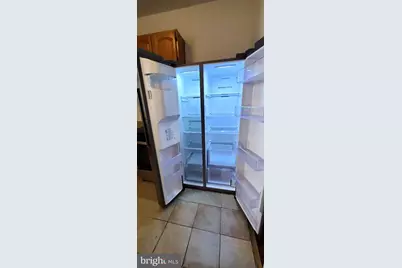
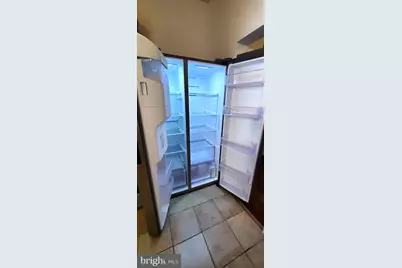
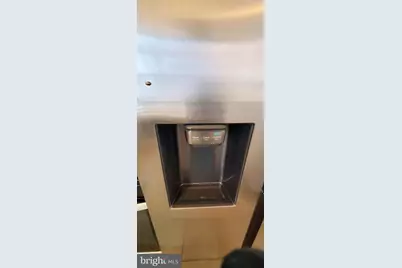
- Appliances: Oven/Range - Gas, Stainless Steel Appliances, Icemaker, Refrigerator, Range Hood
Rooms
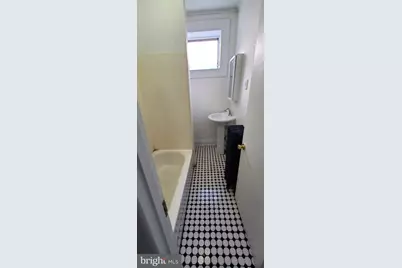
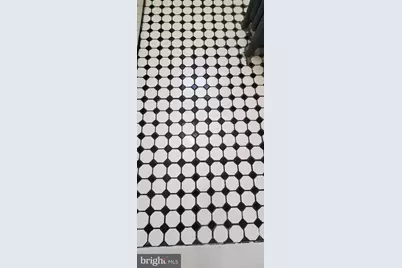
- Total Bathrooms: 1
- Full Bathrooms: 1
- Upper Floor Baths: 1
- Upper - Full Baths: 1
- Total Bedrooms: 3
- Bedrooms Upper: 3
Parking
Location
- Area: 19134 (19134)
- Municipality: PHILADELPHIA
- County: PHILADELPHIA
- Subdivision: HARROWGATE
- Cross Streets: Tioga St
- Driving Directions: From Aramingo Exit of I-95. Take a Right onto Aramingo Ave., Turn Right onto Tioga St., Turn Left onto Helen St.
School Information
- School District: Philadelphia City
Heating & Cooling
- Cooling Type: None
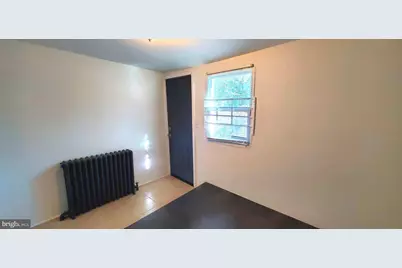
- Heating Type: Hot Water
- Heating Fuel: Natural Gas
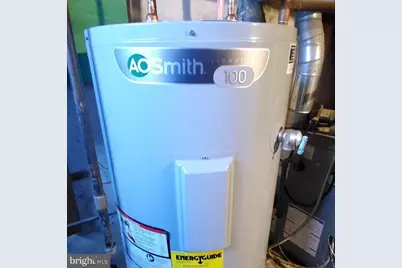
- Water Heater: Natural Gas
Utilities
- Sewer: Public Sewer
- Water: Public
Structural Information
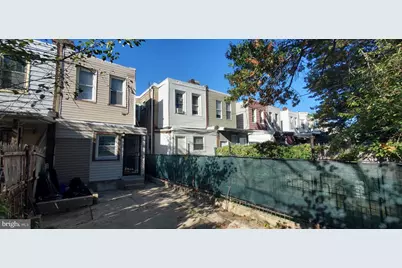
- Architectural Style: Straight Thru
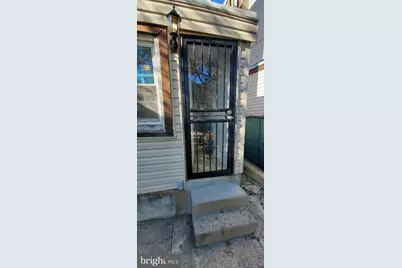
- Structure Type: Interior Row/Townhouse
- Construction: Masonry
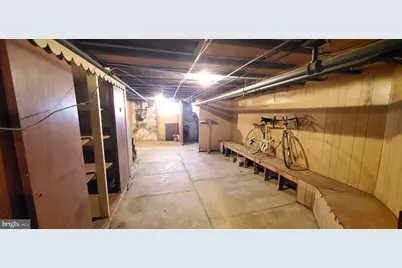
- Basement: Yes
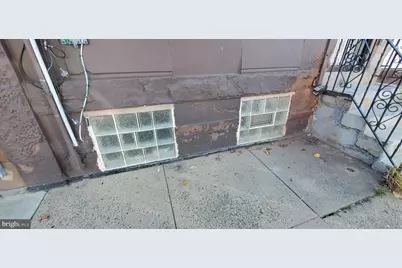
- Basement Desc.: Daylight, Full, Connecting Stairway, Heated, Interior Access, Windows, Other
- Foundation: Stone
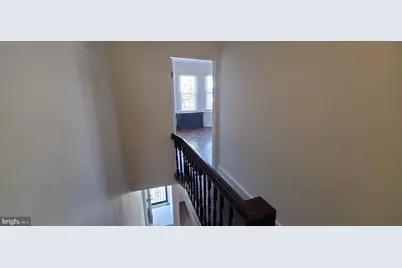
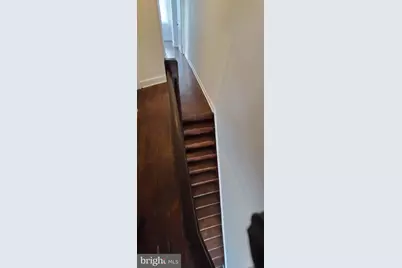
- Stories Description: Lower 1, Main, Upper 1
- Square Feet: 1,016
- Sq. Ft. Source: Assessor
- Living Area: 1,016 Sq. Ft.
- Finished Above Grnd: 1,016 Sq. Ft.
- Year Built: 1920
- Year Built Source: Assessor
Lot Features
- Lot Size (Acres): 0.03
- Lot Size (Sq. Ft.): 1,118
- Lot Size Source: Assessor
- Lot Dimensions: 14.33' x 78'
- Zoning: RSA5
Financial Considerations
- Price Per Sq. Ft.: $123.03
- School Tax: $588
- City/TownTax: $462
- City/TownTax Freq: Annually
- County Tax Freq: Annually
- Tax w/Assessment: $75,100
- Tax Amount: $1,051
- Tax Year: 2026
- Tax Total Finished Sq. Ft.: 1016
Disclosures and Reports
- Ownership: Fee Simple
- Inclusions: Refrigerator and Oven
- Lot Number: 186
Listed by Coldwell Banker Hearthside Realtors, Stephen Lecco