This is a carousel with tiles that activate property listing cards. Use the previous and next buttons to navigate.
1/1
$675,000
This is a carousel with tiles that activate property listing cards. Use the previous and next buttons to navigate.
1/1
Property Description
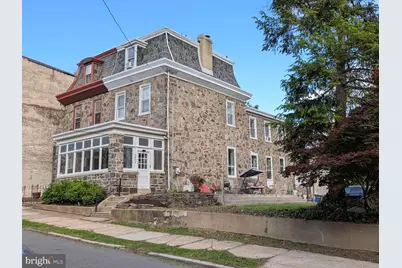
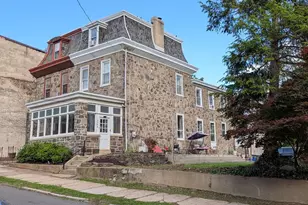
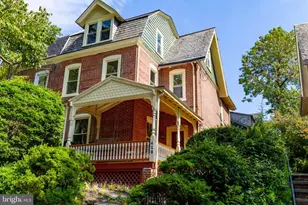
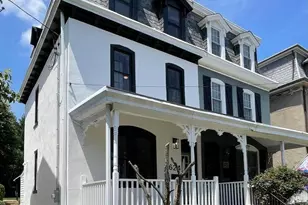
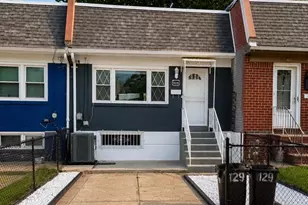
Some opportunities announce themselves quietly. 3504 and 3508 Ainslie Street is two separately deeded lots selling together, and the possibilities are genuinely exciting. If you need a nudge to move quickly, consider this: of the three most recent sales on this block, one never even hit the market, and the other two were gone in a day. Don't be the one who drove by and waited too long. Keep them as one spectacular property with a yard and parking that would make your neighbors jealous. Develop 3508 into an additional dwelling and create your own private compound. Or hold the extra lot and decide later. The optionality alone is worth the conversation. The main house at 3504, built circa 1876, sits on the coveted sunny side of Ainslie Street, and the southern exposure fills every room with natural light in a way that has to be experienced to be appreciated. Next door at 3508, a wide, fully separate lot currently handles the parking (4+ cars with room to spare) and yard. This is not a narrow strip of land we're talking about. It is one of the largest side situations on the block. Enter first through a generous enclosed three-season sunroom before stepping into the front vestibule. To the right, the living room greets you with a decorative fireplace and the kind of historic Victorian character that simply doesn't get built anymore: plaster crown molding, soaring baseboards, intricate original doors and trim throughout. The house has excellent bones, and it shows. Past the living room, the floor plan opens up into a beautifully renovated kitchen and dining room. The kitchen was recently renovated, and it is a thoughtful, clever design featuring soaring ceilings and an exceptional amount of cabinetry for storage. The original back staircase is intact and connects off the kitchen, a detail that period house lovers will appreciate. Behind the kitchen you'll find the laundry area and a full first-floor suite, a large bedroom with its own full bathroom, ideal for guests, a private home office, or a flexible live-work setup. Upstairs on the second floor, a large front bedroom anchors one end of the floor. In the middle sits a full bathroom and a kitchenette or potential wet bar area. At the rear, a second large bedroom functions as a true suite with loads of storage and a fully renovated full bathroom. Three full bathrooms across the first two floors is a rare find in a house of this vintage. The third floor adds two more generously sized bedrooms, bringing the total to five bedrooms across the home. Whether that means dedicated work-from-home space, room for everyone under your roof, or simply the luxury of never fighting over a room again, the third floor delivers. And below it all, a full unfinished basement with 8-foot ceilings offers serious additional potential, whether that's storage, a workshop, or something more. East Falls is a tree-lined, river-adjacent neighborhood with a strong village identity and serious urban convenience. The Regional Rail station is a three-minute walk, putting Center City within easy reach. For dining and nightlife, In Riva, Fiorino, LeBus, Wissahickon Brewing, and Billy Murphy's are all nearby, with Vault + Vine and Thunder Mug handling the coffee. The Schuylkill River Trail and Wissahickon Valley Park are practically out the front door.
Full Property Details
Full Property Details for 3504-08 Ainslie St
General
- Sold For: $675,000
- Taxes: $7,841 (2026)
- Status: Closed
- Type: Single Family
- Source: BrightMLSPhilly
- MLS ID: PAPH2620510
- Added to Site: 151 day(s) ago
Rooms
Bathrooms
- Total Bathrooms: 3
- Full Bathrooms: 3
- Upper Floor Baths: 2
- Upper - Full Baths: 2
- Main Floor Baths: 1
- Main - Full Baths: 1
Bedrooms
- Total Bedrooms: 5
- Bedrooms Upper: 4
- Bedrooms-Up2: 2
- Bedrooms Main & Up: 1
Parking
- Total Spaces: 4
- Parking Type: Driveway, Off Street
Location
- Area: 19129 (19129)
- Municipality: PHILADELPHIA
- County: PHILADELPHIA
- Subdivision: EAST FALLS
- Driving Directions: please use gps
School Information
- School District: Philadelphia City
Heating & Cooling
- Cooling Type: Window Unit(s), Ceiling Fan(s)
- Cooling Fuel: Electric
- Heating Type: Hot Water
- Heating Fuel: Natural Gas
- Water Heater: Natural Gas
Utilities
- Sewer: Public Sewer
- Water: Public
Structural Information
- Architectural Style: Victorian
- Structure Type: Twin/Semi-Detached
- Construction: Stone
- Basement: Yes
- Basement Entrance: Yes
- Basement Desc.: Interior Access, Outside Entrance, Poured Concrete, Unfinished
- Foundation: Stone
- Stories Description: Main, Upper 1, Upper 2
- Square Feet: 3,624
- Sq. Ft. Source: Estimated
- Living Area: 2,823 Sq. Ft.
- Finished Above Grnd: 2,823 Sq. Ft.
- Year Built: 1876
- Year Built Source: Estimated
Lot Features
- Lot Size (Acres): 0.17
- Lot Size (Sq. Ft.): 7,500
- Lot Size Source: Estimated
- Lot Dimensions: 32 x 100 and 43 x 100
- Zoning: RSA3
Financial Considerations
- Price Per Sq. Ft.: $247.96
- Assessment Year: 2026
- County Tax Freq: Annually
- Tax w/Assessment: $560,200
- Tax Amount: $7,841
- Tax Year: 2026
- Terms: Standard Sale
- Tax Total Finished Sq. Ft.: 2241
Disclosures and Reports
- Ownership: Fee Simple
- Lot Number: 201
Listed by Elfant Wissahickon-Chestnut Hill, Alex Aberle
Sold by Real of Pennsylvania, Angela M Yannessa

Get Pre-Approved Today
Price & Sales History for 3504-08 Ainslie St
Date
Details
Price
Change
Source
9/08/2026
Sold
$675,000
-3.57%
MLS
5/15/2026
Listed
$700,000
—
MLS
Disclaimer: Historical sales information is derived from public records provided by the county offices. Information is not guaranteed and should be independently verified.
3504-08 Ainslie Street, Philadelphia, PA 19129 (MLS# PAPH2620510) is a Single Family property that was sold at $675,000 on September 08, 2026. Want to learn more about 3504-08 Ainslie Street? Do you have questions about finding other Single Family real estate for sale in Philadelphia? You can browse all Philadelphia real estate or contact a Coldwell Banker agent to request more information.