This is a carousel with tiles that activate property listing cards. Use the previous and next buttons to navigate.
1/23
$291,999
This is a carousel with tiles that activate property listing cards. Use the previous and next buttons to navigate.
1/23
Property Description
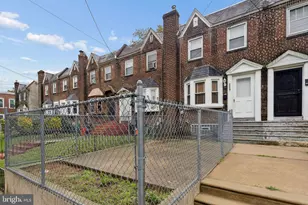
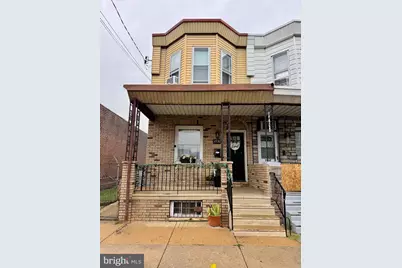
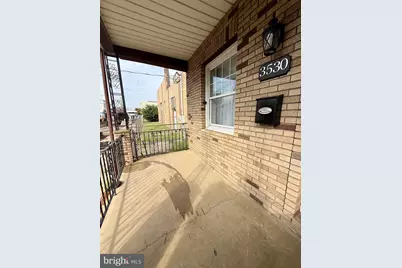
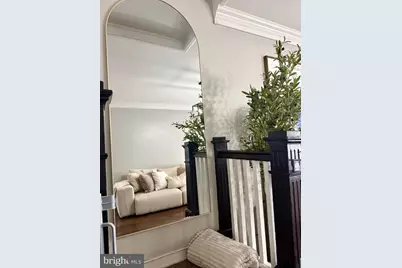
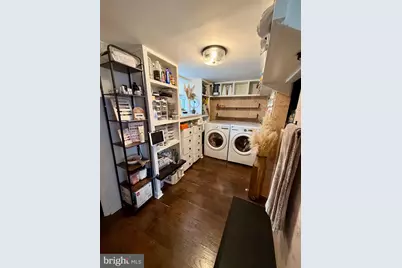
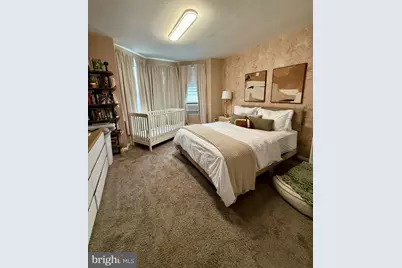
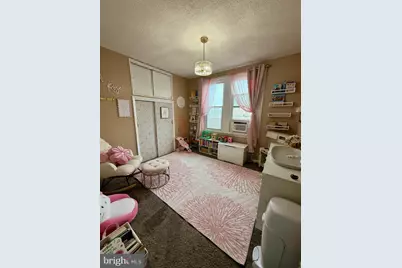
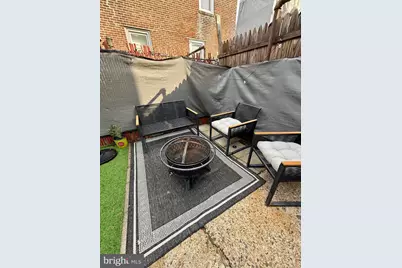
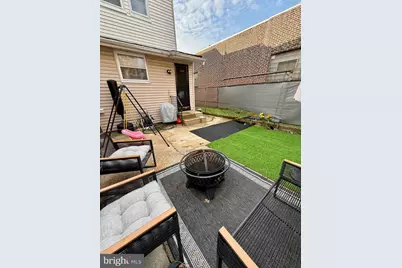
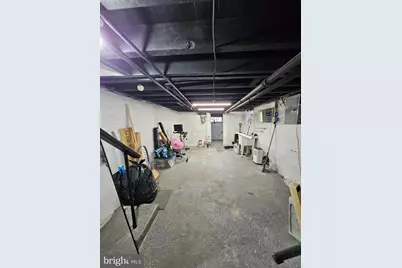
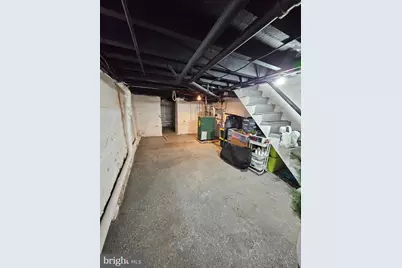
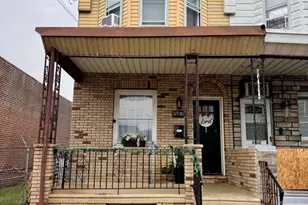
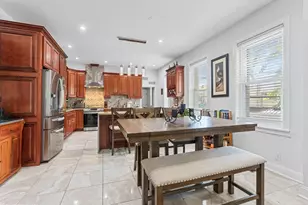
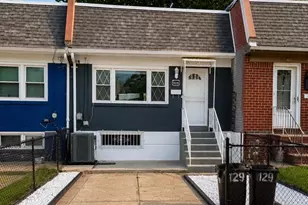
Welcome to this recently updated twin home in the heart of Port Richmond, offering a spacious, modern layout and move-in-ready appeal. An inviting covered front porch welcomes you into the open-concept main level, featuring updated flooring, crown molding and a seamless flow between the living and kitchen areas. The modern eat-in kitchen features granite countertops, stainless-steel appliances, a subway-tile backsplash and a center island offering additional prep space and seating. Just beyond the kitchen is a conveniently located laundry/mudroom area with direct access to the fenced rear yard. The property also offers gated side access to the backyard, adding extra convenience. Upstairs, you'll find three rooms offering flexibility for bedrooms, a home office, nursery, dressing room or other needs, along with an updated full hall bathroom featuring a tub/shower combination. The large unfinished basement spans the footprint of the home and provides plenty of space for storage, a workshop or future possibilities. Enjoy the neighborhood from your front porch or take advantage of Port Richmond's walkability, with neighborhood shops, recreation, public transportation and major roadways all conveniently accessible. Samuels Recreation Center, offering a playground, athletic fields, basketball courts and a city pool, is also nearby. With its updated interior, open layout, outdoor space and convenient Port Richmond location, this home is ready for its next owner. Schedule your showing and come see all that it has to offer!
Full Property Details
Full Property Details for 3530 Mercer St
General
- Price: $291,999
- Taxes: $3,818 (2026)
- Status: Active
- Type: Single Family
- Source: BrightMLSPhilly
- MLS ID: PAPH2662324
- Updated: 9/23/2026
- Added to Site: 44 day(s) ago
Interior
- Rooms/Areas: Laundry
- Interior Features: Bathroom - Tub Shower, Carpet, Crown Moldings, Floor Plan - Open, Kitchen - Eat-In, Kitchen - Island, Upgraded Countertops
- Appliances: Built-In Microwave, Oven/Range - Gas, Stainless Steel Appliances
Rooms
Bathrooms
- Total Bathrooms: 1
- Full Bathrooms: 1
- Upper Floor Baths: 1
- Upper - Full Baths: 1
Bedrooms
- Total Bedrooms: 3
- Bedrooms Upper: 3
Exterior
- Exterior Features: Sidewalks, Street Lights
- Porch/Patio/Deck: Porch(es)
Parking
- Parking Type: On Street
Location
- Area: 19134 (19134)
- Municipality: PHILADELPHIA
- County: PHILADELPHIA
- Subdivision: PORT RICHMOND
- Cross Streets: Tioga
- Driving Directions: See GPS
School Information
- School District: The School District Of Philadelphia
Heating & Cooling
- Cooling Type: Window Unit(s)
- Cooling Fuel: Electric
- Heating Type: Hot Water
- Heating Fuel: Natural Gas
- Water Heater: Natural Gas
Utilities
- Sewer: Public Sewer
- Water: Public
Structural Information
- Architectural Style: Straight Thru
- Structure Type: Twin/Semi-Detached
- Construction: Masonry
- Basement: Yes
- Basement Desc.: Unfinished, Full
- Foundation: Stone
- Roof: Flat
- Walls/Ceilings: Dry Wall
- Stories Description: Main, Upper 1
- Square Feet: 1,280
- Sq. Ft. Source: Assessor
- Living Area: 1,280 Sq. Ft.
- Finished Above Grnd: 1,280 Sq. Ft.
- Year Built: 1910
- Year Built Source: Assessor
- Property Condition: Excellent
Lot Features
- Lot Size (Acres): 0.03
- Lot Size (Sq. Ft.): 1,215
- Lot Size Source: Assessor
- Zoning: RSA5
- Lot Description: Rear Yard, SideYard(s)
- Fencing (Description): Chain Link
Financial Considerations
- Price Per Sq. Ft.: $228.12
- Assessment Year: 2023
- School Tax: $2,138
- City/TownTax: $1,680
- City/TownTax Freq: Annually
- County Tax Freq: Annually
- Tax w/Assessment: $272,800
- Tax Amount: $3,818
- Tax Year: 2026
Disclosures and Reports
- Ownership: Fee Simple
- Exclusions: Washer & Dryer
- Inclusions: Refrigerator, Range, Microwave and Dishwasher all in as is condition
- Lot Number: 95
Listed by RE/MAX Access, Sebrina Mejias

Get Pre-Approved Today
Schools
Schools serving 3530 Mercer St
School District:Philadelphia City School District
| Name | Grades | Distance |
|---|---|---|
Bridesburg School 2824 Jenks Street, Philadelphia, PA 19137 | K-8 | 1.7 mi |
Frankford High School 5000 Oxford Avenue, Philadelphia, PA 19124 | 9-12 | 2.3 mi |
Disclaimer:
School attendance boundaries provided by ATTOM Data Solutions and are for reference only. Contact the school directly to verify enrollment eligibility.
Price & Sales History for 3530 Mercer St
Date
Details
Price
Change
Source
9/23/2026
Price Reduced
$291,999
-0.34%
MLS
9/03/2026
Price Reduced
$293,000
-5.48%
MLS
8/27/2026
Listed
$310,000
19.28%
MLS
8/08/2023
Sold
$259,900
—
Public Record
Disclaimer: Historical sales information is derived from public records provided by the county offices. Information is not guaranteed and should be independently verified.
Tax History
Tax History for 3530 Mercer St
Year
Property Taxes
Change
Tax Assessment
Change
2026
$1,422
—
$272,800
35%
2025
$1,422
-50%
$201,600
—
2024
$2,822
11%
$201,600
11%
2023
$2,541
41%
$181,500
100%
2021
$1,806
—
-100%
2020
$1,806
8%
$129,000
8%
2019
$1,676
17%
$119,700
17%
2018
$1,428
—
$102,000
—
2017
$1,428
—
$102,000
—
2016
$1,428
4%
$102,000
—
2015
$1,367
—
$102,000
—
2014
$1,367
29%
$102,000
843%
2013
$1,057
—
$10,816
—
Disclaimer: Historical tax information is derived from public records provided by the county offices. Information is not guaranteed and should be independently verified.
Estimate the Cost
Estimate the Cost for 3530 Mercer St
3530 Mercer Street, Philadelphia, PA 19134 (MLS# PAPH2662324) is a Single Family property with 3 bedrooms and 1 full bathroom. 3530 Mercer Street is currently listed for $291,999 and was received on August 27, 2026. Want to learn more about 3530 Mercer Street? Do you have questions about finding other Single Family real estate for sale in Philadelphia? You can browse all Philadelphia real estate or contact a Coldwell Banker agent to request more information.