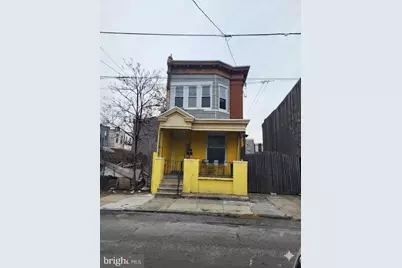
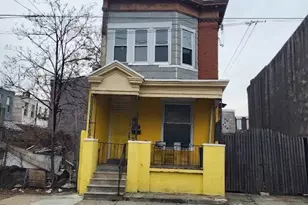
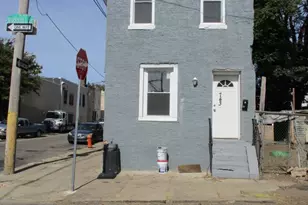
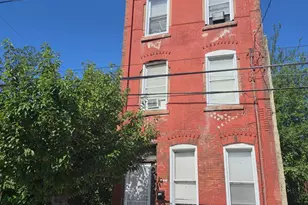
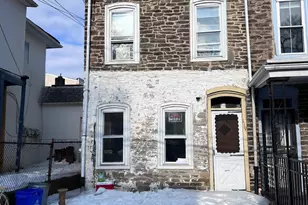
Full Property Details for 3555 N 7th St
General
- Sold For: $125,000
- Taxes: $2,700 (2025)
- Status: Closed
- Type: Single Family
- Source: BrightMLSPhilly
- MLS ID: PAPH2614210
- Added to Site: 174 day(s) ago
Interior
Rooms
- Total Bathrooms: 2
- Full Bathrooms: 2
- Upper Floor Baths: 1
- Upper - Full Baths: 1
- Main Floor Baths: 1
- Main - Full Baths: 1
- Total Bedrooms: 4
- Bedrooms Upper: 2
- Bedrooms Main & Up: 2
Parking
- Garage: Yes
- Garage Spaces: 1
- Total Spaces: 1
- Parking Type: Off Street, On Street, Detached Garage
- Garage Description: Additional Storage Area
Location
- Area: 19140 (19140)
- Municipality: PHILADELPHIA
- County: PHILADELPHIA
- Subdivision: FRANKLINVILLE
- Driving Directions: Take N 5th St to N 7th St Use the right lane to merge onto Callowhill St Turn right onto N 5th St/N 5th St Tunnel Continue to follow N 5th St Turn left onto W Sedgley Ave Turn right onto N 7th St
School Information
- School District: Philadelphia City
Heating & Cooling
- Cooling Type: None
- Heating Type: Forced Air
- Heating Fuel: Natural Gas
- Water Heater: Natural Gas
Utilities
- Sewer: Public Sewer
- Water: Public
Structural Information
- Architectural Style: Other
- Structure Type: Detached
- Construction: Masonry
- Basement: Yes
- Basement Desc.: Unfinished
- Foundation: Concrete Perimeter
- Stories Description: Main, Upper 1
- Square Feet: 2,604
- Sq. Ft. Source: Assessor
- Living Area: 2,604 Sq. Ft.
- Finished Above Grnd: 2,604 Sq. Ft.
- Year Built: 1925
- Year Built Source: Assessor
Lot Features
- Lot Size (Acres): 0.06
- Lot Size (Sq. Ft.): 2,756
- Lot Size Source: Assessor
- Lot Dimensions: 30.00 x 92.00
- Zoning: RSA5
Financial Considerations
- Price Per Sq. Ft.: $51.84
- Assessment Year: 2026
- School Tax: $1,512
- City/TownTax: $1,188
- City/TownTax Freq: Annually
- County Tax Freq: Annually
- Tax w/Assessment: $192,900
- Tax Amount: $2,700
- Tax Year: 2025
- Terms: Standard Sale
- Tax Total Finished Sq. Ft.: 2604
Disclosures and Reports
- Ownership: Fee Simple
- Lot Number: -251
Listed by HG Realty Services, Ltd., Amanda Matruder
Sold by Brass Key Realty, Lopez T. Thompson