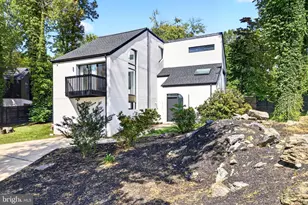
Full Property Details for 36 E Chestnut Hill Ave
General
- Sold For: $1,250,000
- Taxes: $11,378 (2025)
- Status: Closed
- Type: Single Family
- Source: BrightMLSPhilly
- MLS ID: PAPH2615830
- Added to Site: 156 day(s) ago
Interior
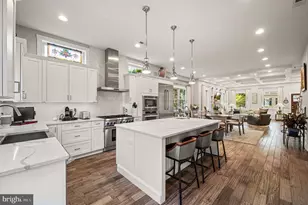
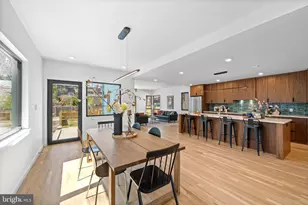
- Interior Features: Additional Stairway, Breakfast Area, Built-Ins, Ceiling Fan(s), Crown Moldings, Dining Area, Kitchen - Island, Skylight(s), Wainscotting, Wood Floors
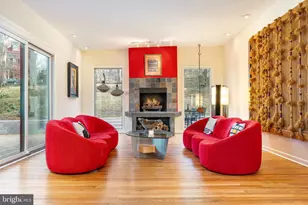
- Fireplace: Yes
- Number of Fireplaces: 1
- Fireplace(s): Gas/Propane
- Appliances: Built-In Range, Cooktop, Dishwasher, Disposal, Dryer, Extra Refrigerator/Freezer, Icemaker, Oven/Range - Gas, Range Hood, Stainless Steel Appliances, Washer - Front Loading
- Flooring: Hardwood
Rooms
- Total Bathrooms: 3
- Full Bathrooms: 2
- Half Bathrooms: 1
- Upper 2 - Full Baths: 1
- Upper Floor Baths: 2
- Upper - Full Baths: 2
- Main Floor Baths: 1
- Main - 1/2 Baths: 1
- Total Bedrooms: 5
- Bedrooms Upper: 5
- Bedrooms-Up2: 2
Parking
Location
- Area: 19118 (19118)
- Municipality: PHILADELPHIA
- County: PHILADELPHIA
- Subdivision: CHESTNUT HILL
- Cross Streets: Norwood
- Driving Directions: North on Germantown Ave, East on Chestnut Hill Ave, 36 on the right
School Information
- School District: Philadelphia City
Heating & Cooling
- Central air: Yes
- Cooling Type: Central A/C
- Cooling Fuel: Electric
- Heating Type: Radiant
- Heating Fuel: Electric, Oil
- Water Heater: 60+ Gallon Tank
Utilities
- Sewer: On Site Septic
- Water: Public
Structural Information
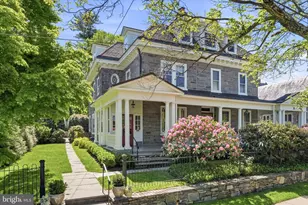
- Architectural Style: Victorian
- Structure Type: Twin/Semi-Detached
- Architect: Frank J. Pierson
- Construction: Masonry
- Basement: Yes
- Basement Desc.: Other
- Foundation: Stone
- Roof: Asphalt, Rubber, Shingle
- Stories Description: Main, Upper 1, Upper 2
- Square Feet: 2,820
- Sq. Ft. Source: Assessor
- Living Area: 2,820 Sq. Ft.
- Finished Above Grnd: 2,820 Sq. Ft.
- Year Built: 1900
- Year Built Source: Estimated
- Property Condition: Excellent
Lot Features
- Lot Size (Acres): 0.15
- Lot Size (Sq. Ft.): 6,750
- Lot Size Source: Assessor
- Lot Dimensions: 45.00 x 150.00
- Zoning: RSA3
Financial Considerations
- Price Per Sq. Ft.: $352.84
- Assessment Year: 2026
- School Tax: $6,372
- City/TownTax: $5,006
- City/TownTax Freq: Annually
- County Tax Freq: Annually
- Tax w/Assessment: $812,900
- Tax Amount: $11,378
- Tax Year: 2025
- Terms: Standard Sale
- Tax Total Finished Sq. Ft.: 2820
Disclosures and Reports
- Ownership: Fee Simple
- Exclusions: Hanging light in foyer entryway and dining room. Both will be replaced with glass fixtures similar to those on second floor. Backyard shed, string lights in backyard, TV.
- Inclusions: Washer, dryer, refrigerator, extra refrigerator in the basement, dehumidifier in the basement, standing closet system in front bedroom on second floor, TV mount in living room
- Lot Number: 42
Listed by BHHS Fox & Roach-Chestnut Hill, Jennifer Ivory Flynn
Sold by BHHS Fox & Roach-Chestnut Hill, Caroline Masters