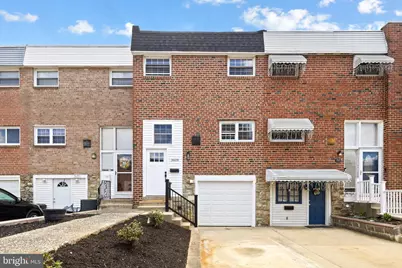
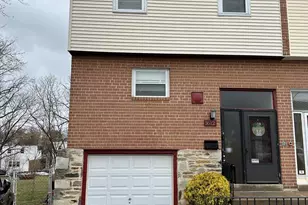
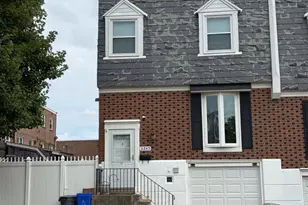
This is a carousel with tiles that activate property listing cards. Use the previous and next buttons to navigate.
1/1
$385,000
This is a carousel with tiles that activate property listing cards. Use the previous and next buttons to navigate.
1/1
Property Description
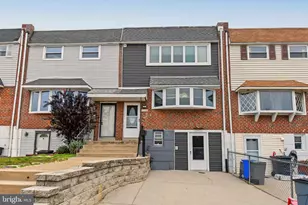
Proudly presenting this beautifully renovated 3-bedroom, 2.5-bath townhouse located in the highly sought-after Morrell Park section of Far Northeast Philadelphia. This move-in ready home combines modern updates with comfortable living spaces, making it perfect for today's lifestyle. Step inside to find a bright and inviting main level featuring updated luxury vinyl plank flooring, a spacious living room, large formal dining room and a stylishly renovated kitchen complete with an abundance of white shaker cabinetry, sleek quartz countertops, natural stone backsplash, fresh air hood, and stainless steel appliances. The open layout flows seamlessly into the dining area, ideal for both everyday living and entertaining. Upstairs, you'll find three generously sized bedrooms, including a primary suite with ample closet space and a private full bath. The primary suite has a walk-out composite balcony to allow for those quiet, reflecting times. The primary bath offers a shower surrounded by ceramic walls and floors and complimented by a designer quartz topped vanity. The additional full hall bathroom has a tub/shower with contemporary ceramic walls and flooring, and a designer quartz topped vanity. The fully finished basement offers valuable extra living space-perfect for a family room, home office, gym, or play area-along with a convenient half bath. From here, enjoy direct access to the laundry room with an all in one washer/dryer combo, attached garage, and additional storage. From the family room you have access to a private outdoor space ideal for relaxing, summer barbeques, family fun or hosting family gatherings. Additional highlights include new gas furnace, new central air, new gas water heater, new roof, new 100 Amp electric service, new insulated garage door, new flooring throughout, new appliances and much more!! Situated in Morrell Park, this home is close to shopping, dining, parks, and major roadways, public transportation including regional rail service and bridges to New Jersey. Don't miss your opportunity to own this turnkey home in one of the area's most desirable neighborhoods! Make your appointment today!!
Full Property Details
Full Property Details for 3609 Essex Ln
General
- Sold For: $385,000
- Taxes: $4,025 (2025)
- Status: Closed
- Type: Townhouse
- Source: BrightMLSPhilly
- MLS ID: PAPH2608358
- Added to Site: 95 day(s) ago
Interior
- Rooms/Areas: Living Room, Dining Room, Primary Bedroom, Bedroom 2, Bedroom 3, Kitchen, Laundry, Recreation Room, Primary Bathroom, Half Bath
Rooms
Bathrooms
- Total Bathrooms: 3
- Full Bathrooms: 2
- Half Bathrooms: 1
- Upper Floor Baths: 2
- Upper - Full Baths: 2
- Lower Floor Baths: 1
- Lower - 1/2 Baths: 1
Bedrooms
- Total Bedrooms: 3
- Bedrooms Upper: 3
Parking
- Garage: Yes
- Garage Spaces: 1
- Total Spaces: 1
- Parking Features: Concrete Driveway
- Parking Type: Attached Garage
- Garage Description: Garage - Front Entry
Location
- Area: 19114 (19114)
- Municipality: PHILADELPHIA
- County: PHILADELPHIA
- Subdivision: MORRELL PARK
- Driving Directions: East Crown to Essex Lane
School Information
- School District: Philadelphia City
Heating & Cooling
- Central air: Yes
- Cooling Type: Central A/C
- Cooling Fuel: Electric
- Heating Type: Forced Air
- Heating Fuel: Natural Gas
- Water Heater: Natural Gas
Utilities
- Sewer: Public Sewer
- Water: Public
Structural Information
- Architectural Style: Straight Thru
- Structure Type: Interior Row/Townhouse
- Construction: Masonry
- Basement: Yes
- Basement Desc.: Fully Finished
- Foundation: Concrete Perimeter
- Stories Description: Lower 1, Upper 1
- Square Feet: 1,260
- Sq. Ft. Source: Assessor
- Living Area: 1,260 Sq. Ft.
- Finished Above Grnd: 1,260 Sq. Ft.
- Year Built: 1964
- Year Built Source: Assessor
Unit Information
Unit 1
- Bathrooms-Lower: 1
Lot Features
- Lot Size (Acres): 0.05
- Lot Size (Sq. Ft.): 1,989
- Lot Size Source: Assessor
- Lot Dimensions: 18.00 x 110.00
- Zoning: RSA4
Financial Considerations
- Price Per Sq. Ft.: $297.62
- Assessment Year: 2026
- School Tax: $2,254
- City/TownTax: $1,771
- City/TownTax Freq: Annually
- County Tax Freq: Annually
- Tax w/Assessment: $287,600
- Tax Amount: $4,025
- Tax Year: 2025
- Terms: Standard Sale
- Tax Total Finished Sq. Ft.: 1260
Disclosures and Reports
- Ownership: Fee Simple
- Inclusions: Refrigerator, washer-dryer all in one
- Lot Number: 103
Listed by Keller Williams Real Estate-Langhorne, Vaughn Derassouyan
Sold by Keller Williams Real Estate Tri-County, Oleksandr Kovtun

Get Pre-Approved Today
Schools
Schools serving 3609 Essex Ln
School District:Philadelphia City School District
| Name | Grades | Distance |
|---|---|---|
The John Hancock Demonstration Elementary School 3700 Morrell Avenue, Philadelphia, PA 19114 | K-8 | 0.2 mi |
Washington George High School 10175 Bustleton Avenue, Philadelphia, PA 19116 | 9-12 | 3.3 mi |
Disclaimer:
School attendance boundaries provided by ATTOM Data Solutions and are for reference only. Contact the school directly to verify enrollment eligibility.
Price & Sales History for 3609 Essex Ln
Date
Details
Price
Change
Source
6/05/2026
Sold
$385,000
2.67%
MLS
4/18/2026
Listed
$375,000
—
MLS
Disclaimer: Historical sales information is derived from public records provided by the county offices. Information is not guaranteed and should be independently verified.
3609 Essex Lane, Philadelphia, PA 19114 (MLS# PAPH2608358) is a Townhouse property that was sold at $385,000 on June 05, 2026. Want to learn more about 3609 Essex Lane? Do you have questions about finding other Townhouse real estate for sale in Philadelphia? You can browse all Philadelphia real estate or contact a Coldwell Banker agent to request more information.