This is a carousel with tiles that activate property listing cards. Use the previous and next buttons to navigate.
1/1
$344,000
This is a carousel with tiles that activate property listing cards. Use the previous and next buttons to navigate.
1/1
Property Description
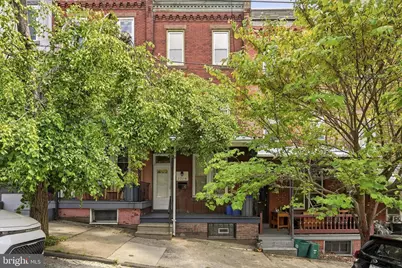
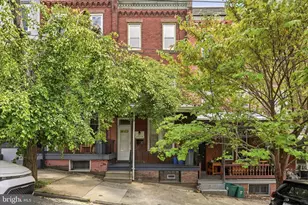
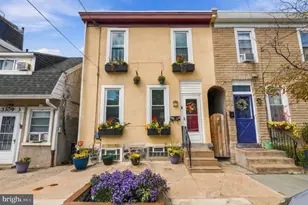
Welcome to this spacious and well-maintained three-story rowhome nestled on a beautiful tree-lined block in the highly sought-after East Falls neighborhood. From the moment you arrive, you'll appreciate the charm of the block and the pride of ownership that is evident throughout the home. Step inside to a bright and inviting open-concept main level featuring a generously sized living room that flows seamlessly into a dedicated dining area, creating an ideal layout for both everyday living and entertaining. Attractive vinyl flooring runs throughout the home, adding style and durability, while a clean and spacious half bathroom on the main floor provides added convenience. Toward the rear of the home, you'll find a well-appointed kitchen featuring warm wood cabinetry, granite countertops, and ample cabinet and prep space. Just beyond the kitchen is access to a sunny rear yard complete with low-maintenance turf, creating a clean and functional outdoor space perfect for relaxing or entertaining. The home continues to impress with an exceptionally maintained unfinished basement that has been fully sealed and painted, offering excellent storage potential and providing an opportunity to create additional finished living space to suit your needs. Upstairs, the second floor features a spacious full bathroom with a jacuzzi tub/shower combination along with the added convenience of an in-bathroom washer and dryer. Two nicely sized bedrooms on this level offer additional built-in closet space, while the third floor provides two more generously sized bedrooms with substantial storage and flexibility for guests, office space, or additional living needs. Location is everything, and this home delivers. Situated just one block from the Schuylkill River Trail and only minutes from major highways, public transportation, and Main Street Manayunk, you'll enjoy easy access to local dining, shopping, nightlife, and everything the area has to offer. Offering space, functionality, and clear pride of ownership throughout, this East Falls gem is ready for its next chapter.
Full Property Details
Full Property Details for 3716 Stanton St
General
- Sold For: $344,000
- Taxes: $4,206 (2025)
- Status: Closed
- Type: Townhouse
- Source: BrightMLSPhilly
- MLS ID: PAPH2621532
- Added to Site: 50 day(s) ago
Interior
- Interior Features: Bathroom - Jetted Tub, Bathroom - Soaking Tub, Combination Dining/Living, Dining Area
- Appliances: Built-In Microwave, Built-In Range, Dishwasher, Washer, Dryer
- Flooring: Vinyl
Rooms
Bathrooms
- Total Bathrooms: 2
- Full Bathrooms: 1
- Half Bathrooms: 1
- Upper Floor Baths: 1
- Upper - Full Baths: 1
- Main Floor Baths: 1
- Main - 1/2 Baths: 1
Bedrooms
- Total Bedrooms: 4
- Bedrooms Upper: 4
- Bedrooms-Up2: 2
Exterior
- Exterior Features: Sidewalks
Parking
- Parking Type: On Street
Location
- Area: 19129 (19129)
- Municipality: PHILADELPHIA
- County: PHILADELPHIA
- Subdivision: EAST FALLS
- Driving Directions: From Henry Avenue, turn onto W Queen Lane, then turn onto Stanton Street.
School Information
- School District: Philadelphia City
Heating & Cooling
- Cooling Type: None
- Cooling Fuel: Electric
- Heating Type: 90% Forced Air
- Heating Fuel: Natural Gas
- Water Heater: Natural Gas
Utilities
- Sewer: Public Sewer
- Water: Public
- Utility Description: Natural Gas Available, Electric Available
Structural Information
- Architectural Style: Straight Thru
- Structure Type: Interior Row/Townhouse
- Construction: Masonry
- Basement: Yes
- Basement Desc.: Full, Unfinished
- Foundation: Stone
- Stories Description: Main, Upper 1, Upper 2
- Square Feet: 1,500
- Sq. Ft. Source: Assessor
- Living Area: 1,500 Sq. Ft.
- Finished Above Grnd: 1,500 Sq. Ft.
- Year Built: 1939
- Year Built Source: Assessor
Lot Features
- Lot Size (Acres): 0.03
- Lot Size (Sq. Ft.): 1,204
- Lot Size Source: Assessor
- Lot Dimensions: 15.00 x 82.00
- Zoning: RSA5
Financial Considerations
- Price Per Sq. Ft.: $240
- Assessment Year: 2026
- School Tax: $2,355
- City/TownTax: $1,850
- City/TownTax Freq: Annually
- County Tax Freq: Annually
- Tax w/Assessment: $300,500
- Tax Amount: $4,206
- Tax Year: 2025
- Terms: Standard Sale
- Tax Total Finished Sq. Ft.: 1500
Disclosures and Reports
- Ownership: Fee Simple
- Inclusions: Refrigerator, microwave, range, dishwasher, washer/dryer.
- Lot Number: 84
Listed by KW Empower, John J Gauntlett IV
Sold by Compass Pennsylvania, LLC, Deannah Shaheen

Get Pre-Approved Today
Schools
Schools serving 3716 Stanton St
School District:Philadelphia City School District
| Name | Grades | Distance |
|---|---|---|
Mifflin Thomas School 3624 Conrad Street, Philadelphia, PA 19129 | K-8 | 0.3 mi |
Roxborough High School 6498 Ridge Avenue, Philadelphia, PA 19128 | 9-11 | 2.4 mi |
Disclaimer:
School attendance boundaries provided by ATTOM Data Solutions and are for reference only. Contact the school directly to verify enrollment eligibility.
Price & Sales History for 3716 Stanton St
Date
Details
Price
Change
Source
7/01/2026
Sold
$244,000
-32.22%
MLS
5/22/2026
Listed
$360,000
—
MLS
Disclaimer: Historical sales information is derived from public records provided by the county offices. Information is not guaranteed and should be independently verified.
3716 Stanton Street, Philadelphia, PA 19129 (MLS# PAPH2621532) is a Townhouse property that was sold at $344,000 on July 01, 2026. Want to learn more about 3716 Stanton Street? Do you have questions about finding other Townhouse real estate for sale in Philadelphia? You can browse all Philadelphia real estate or contact a Coldwell Banker agent to request more information.