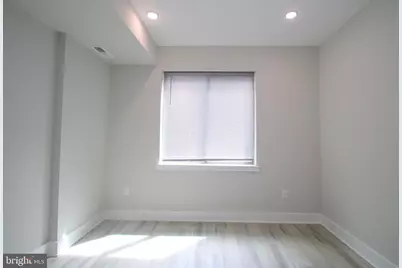
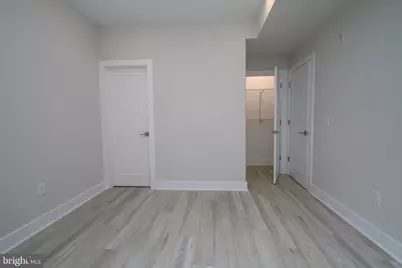
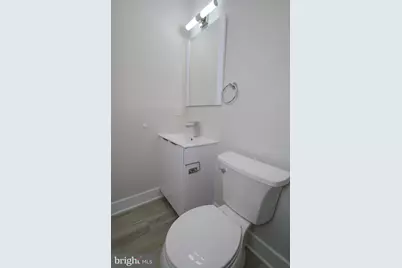
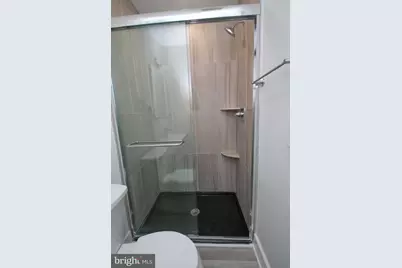
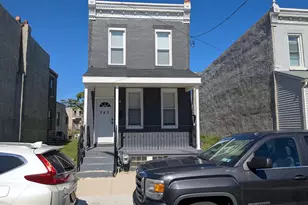
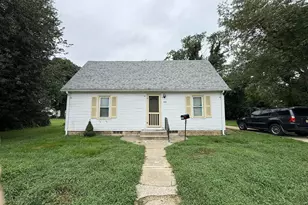
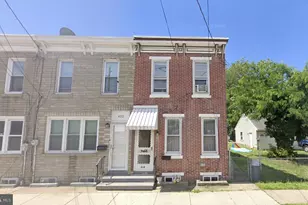
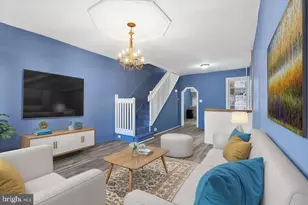
Full Property Details for 3718 Haverford Ave #2F
General
- Rent: $1,995
- Status: Active
- Type: Condo
- Source: BrightMLSPhilly
- MLS ID: PAPH2659358
- Updated: 9/5/2026
- Added to Site: 61 day(s) ago
Rental Information
- Max. Lease (Mths): 36
- Min. Lease (Mths): 12
Interior
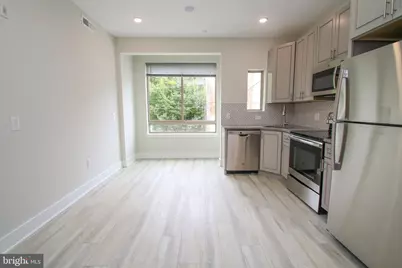
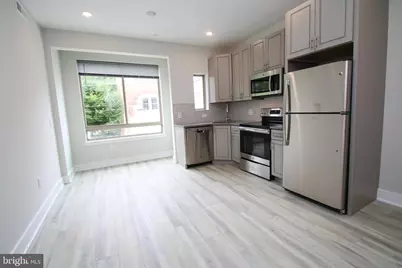
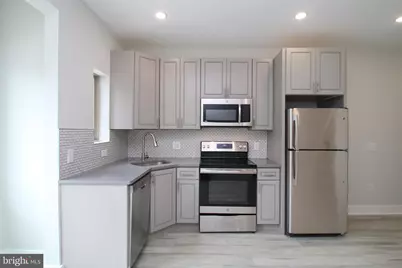
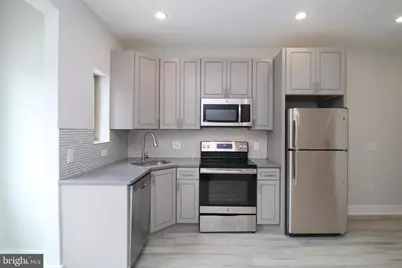
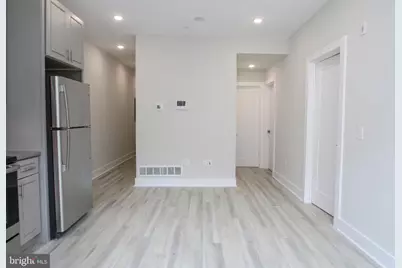
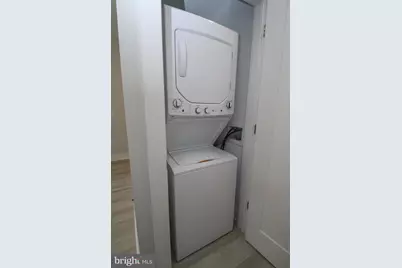
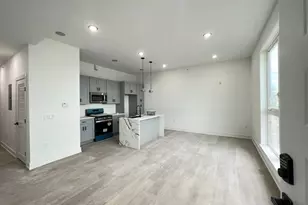
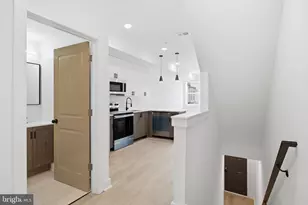
- Rooms/Areas: Living Room, Kitchen, Laundry
- Interior Features: Sprinkler System
- Appliances: Dishwasher, Disposal, Dryer, Dryer - Electric, Freezer, Microwave, Oven - Single, Oven/Range - Electric, Refrigerator, Washer, Water Heater
Rooms
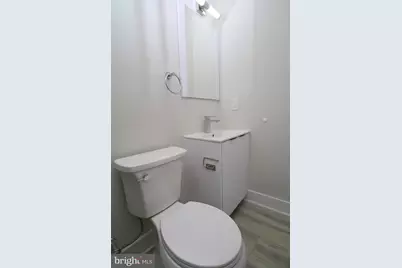
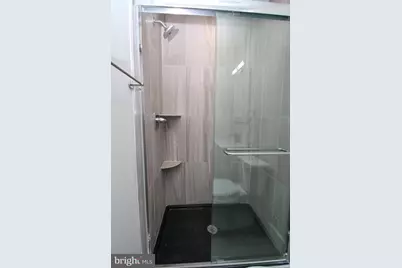
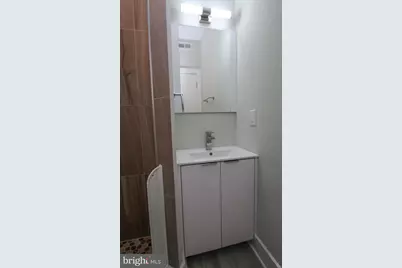
- Total Bathrooms: 3
- Full Bathrooms: 3
- Main Floor Baths: 3
- Main - Full Baths: 3
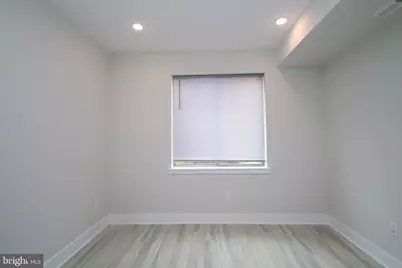
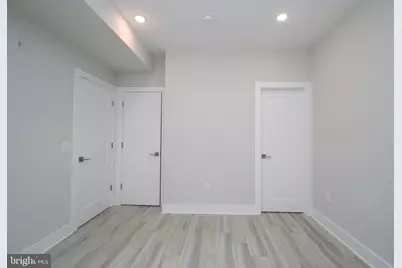
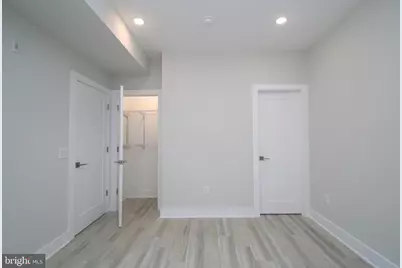
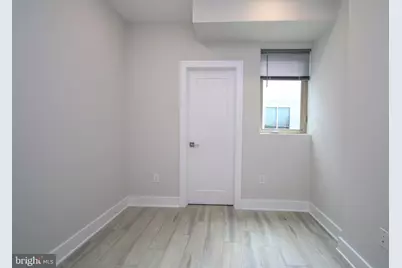
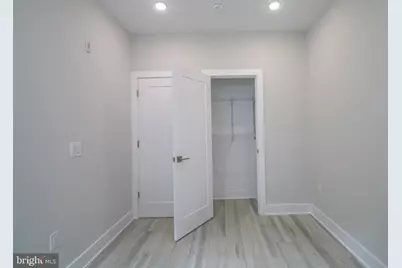
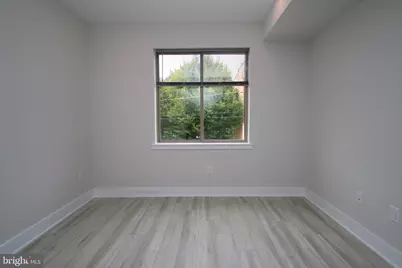
- Total Bedrooms: 3
- Bedrooms Main & Up: 3
Additional Information
- Security/Safety: Exterior Cameras, Fire Detection System, Intercom, Smoke Detector, Sprinkler System - Indoor
Parking
Location
- Area: 19104 (19104)
- Municipality: PHILADELPHIA
- County: PHILADELPHIA
- Subdivision: POWELTON VILLAGE
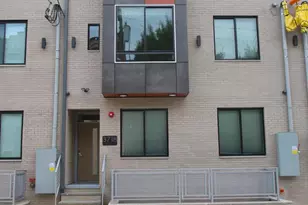
- Driving Directions: Cross the street of Bravo Pizza IV
School Information
- School District: Philadelphia City
Community
- Pets Allowed: Yes
- Pets: Cats OK, Dogs OK, Pet Addendum/Deposit, Case by Case
Heating & Cooling
- Central air: Yes
- Cooling Type: Central A/C
- Cooling Fuel: Electric
- Heating Type: 90% Forced Air
- Heating Fuel: Electric
- Water Heater: Electric
Utilities
- Sewer: Public Sewer
- Water: Public
- Utility Description: Electric Available, Water Available
Structural Information
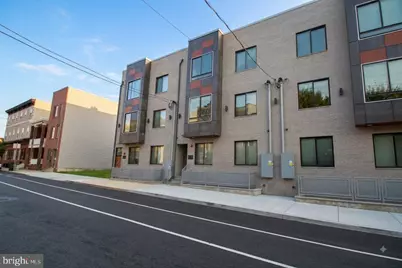
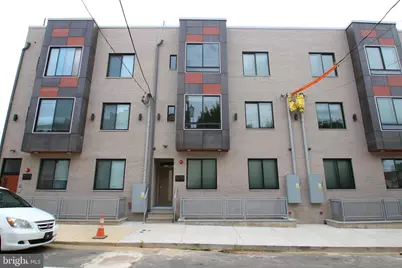
- Architectural Style: Unit/Flat
- Structure Type: Garden 1 - 4 Floors
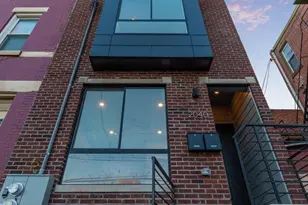
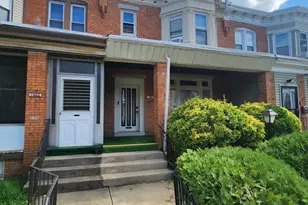
- Construction: Masonry
- Basement: Yes
- Basement Desc.: Other
- Roof: Fiberglass
- Entry Floor Number: 2
- Stories/Levels: 1
- Stories Description: Main
- Square Feet: 1,400
- Sq. Ft. Source: Estimated
- Living Area: 1,400 Sq. Ft.
- Finished Above Grnd: 1,400 Sq. Ft.
- Year Built: 2019
- Year Built Source: Estimated
- Property Condition: Excellent
Unit Information
Lot Features
- Lot Size (Acres): 0.06
- Lot Size (Sq. Ft.): 2,500
- Lot Size Source: Estimated
- Zoning: RESIDENTIAL
Financial Considerations
- Price Per Sq. Ft.: $1.43
- Security Deposit: $1,995
- Tenant Pays: Utilities - All
Disclosures and Reports
Listed by Compass Pennsylvania, LLC, Nicholas Davis