This is a carousel with tiles that activate property listing cards. Use the previous and next buttons to navigate.
1/29
$169,900
This is a carousel with tiles that activate property listing cards. Use the previous and next buttons to navigate.
1/29
Property Description
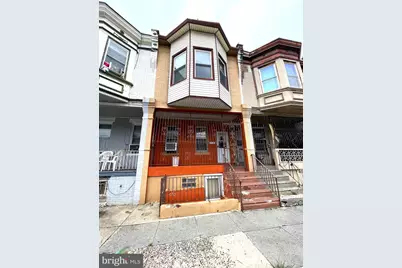
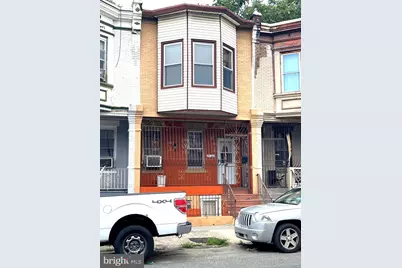
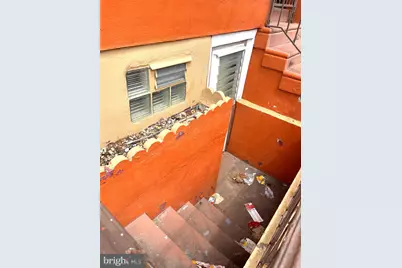
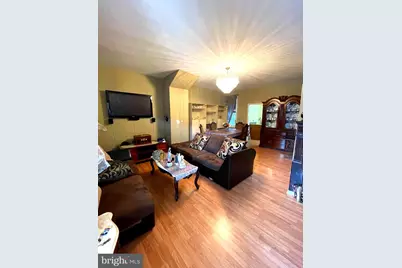
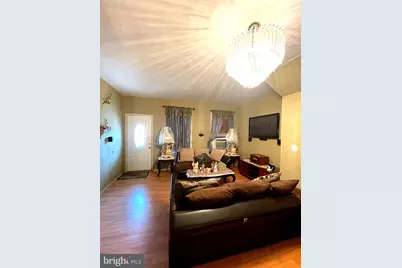
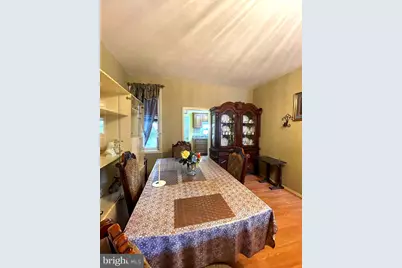
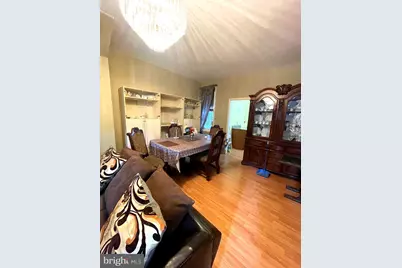
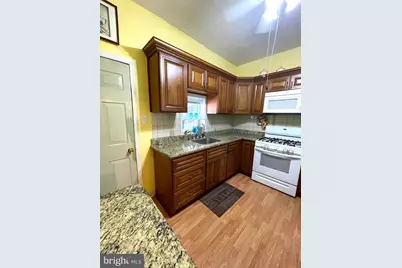
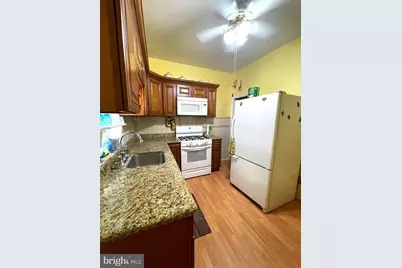
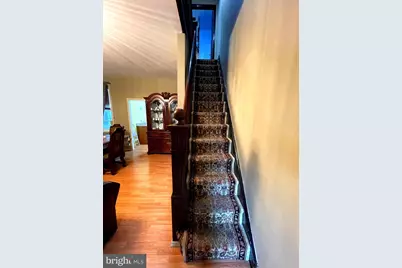
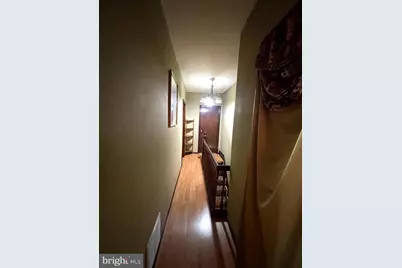
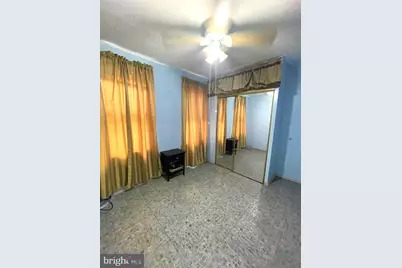
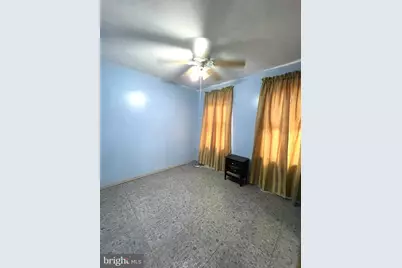
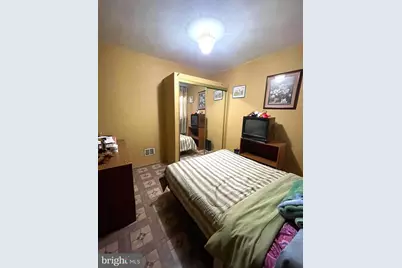
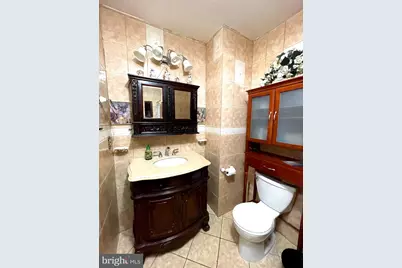
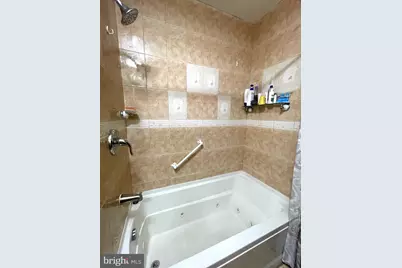
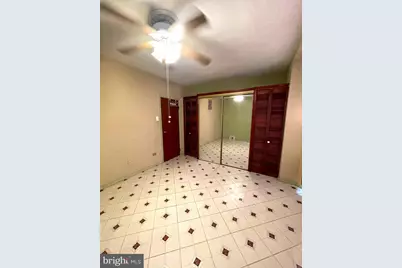
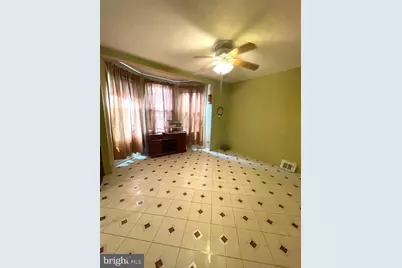
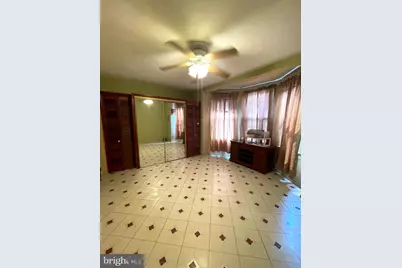
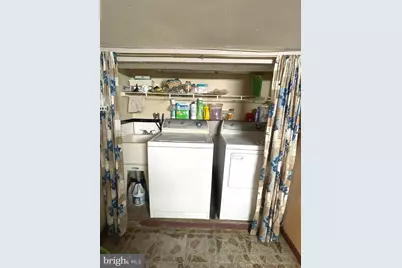
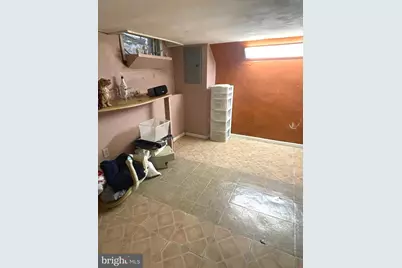
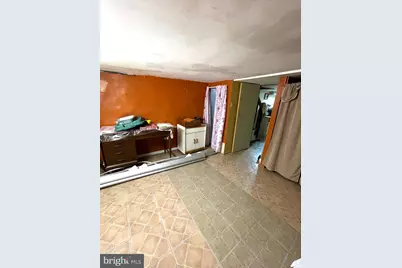
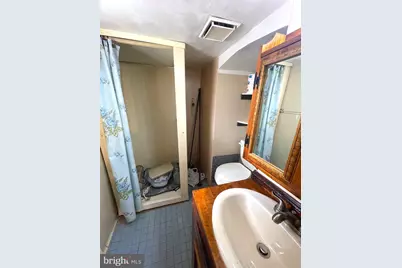
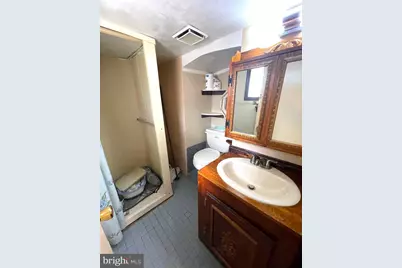
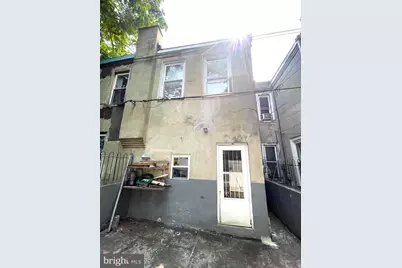
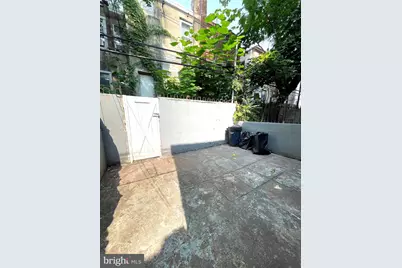
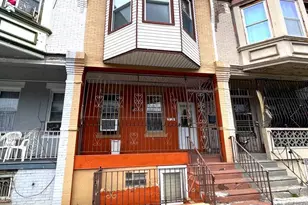
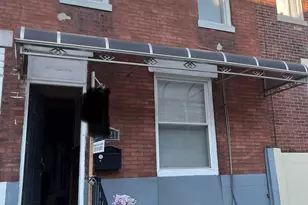
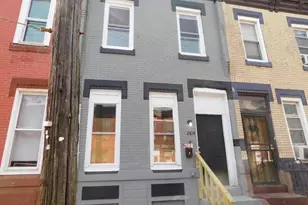
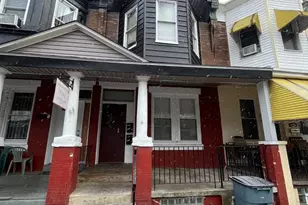
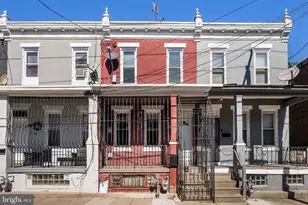
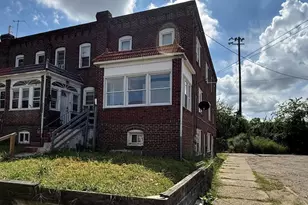
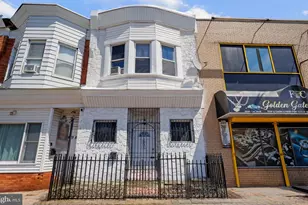
Remodeled Home Located in Hunting Park area. This house is one of a kind!! Only house in the area with a walk out basement! Offer Front Gated Covered Porch entrance int Living Room/Dinning Room Combo with new Laminate Floor freshly painted, Modern Kitchen with New cabinets, Ceiling Fan New Laminate Floor, New Corian Counter tops, New C/T Back Splash, Garden Window, 5 burner Gas Range, Microwave, Refrigerator, Garbage Disposal, Exit to Rear Patio, 2nd Floor- Hallway New Laminate Floor & Closet, Primary Bedroom with Vinyl Floor, Ceiling Fan Large Closet & linen Closet, 2nd Bedroom with Vinyl Floor, Large Closet with overhead storage & Ceiling Fan, Remodeled Hall 3 p/c Bath with Jacuzzi Tub, New C/T Floor & Walls, New Vanity, New Med Cab, New Cabinet, Mirror, Exhaust Fan, 3rd Bedroom with Vinyl Floor, Large Closet & A/C Unit, Finished Basement - Den/Playroom with 2 closets or can be a 4th Bedroom if electric heater installed, Utility/ Laundry Room with washer and dryer, Hall Storage closet, Full Bathroom with Shower, Vanity, glass block window, exhaust fan, There is a door that exits to the front of the house. Replacement Windows T/O, Newer 100amp CB & Cable, Roof Replaced 4 years ago! All you need to do is pack your bags and move on in!!
Full Property Details
Full Property Details for 3726 N 9th St
General
- Price: $169,900
- Taxes: $1,315 (2026)
- Status: Active
- Type: Townhouse
- Source: BrightMLSPhilly
- MLS ID: PAPH2645174
- Updated: 8/7/2026
- Added to Site: 45 day(s) ago
Rooms
Bathrooms
- Total Bathrooms: 2
- Full Bathrooms: 2
- Upper Floor Baths: 1
- Upper - Full Baths: 1
- Lower Floor Baths: 1
- Lower - Full Baths: 1
Bedrooms
- Total Bedrooms: 4
- Bedrooms Upper: 3
- Bedrooms Lower: 1
Parking
- Parking Type: On Street
Location
- Area: 19140 (19140)
- Municipality: PHILADELPHIA
- County: PHILADELPHIA
- Subdivision: HUNTING PARK
- Cross Streets: Erie
- Driving Directions: Take Route 1 to Rising Sun Ave make a left, go to Erie Ave make a right, go to 9th St make a right.
School Information
- School District: Philadelphia City
Heating & Cooling
- Cooling Type: Ceiling Fan(s), Window Unit(s)
- Cooling Fuel: Electric
- Heating Type: Forced Air
- Heating Fuel: Natural Gas
- Water Heater: Natural Gas
Utilities
- Sewer: Public Sewer
- Water: Public
Structural Information
- Architectural Style: Straight Thru
- Structure Type: Interior Row/Townhouse
- Construction: Masonry
- Basement: Yes
- Basement Entrance: Yes
- Basement Desc.: Front Entrance, Full, Fully Finished, Outside Entrance, Walkout Stairs
- Foundation: Concrete Perimeter
- Stories Description: Lower 1, Main, Upper 1
- Square Feet: 1,467
- Sq. Ft. Source: Estimated
- Living Area: 1,467 Sq. Ft.
- Finished Above Grnd: 992 Sq. Ft.
- Finished Below Grnd: 475 Sq. Ft.
- Year Built: 1925
- Year Built Source: Assessor
- Property Condition: Very Good
Unit Information
Unit 1
- Bathrooms-Lower: 1
- Bedrooms-Lower: 1
Lot Features
- Lot Size (Acres): 0.02
- Lot Size (Sq. Ft.): 816
- Lot Size Source: Assessor
- Lot Dimensions: 16.00 x 51.00
- Zoning: RM1
Financial Considerations
- Price Per Sq. Ft.: $171.27
- Assessment Year: 2026
- School Tax: $736
- City/TownTax: $578
- City/TownTax Freq: Annually
- County Tax Freq: Annually
- Tax w/Assessment: $94,000
- Tax Amount: $1,315
- Tax Year: 2026
- Tax Total Finished Sq. Ft.: 992
Disclosures and Reports
- Ownership: Fee Simple
- Inclusions: 3 Ceiling Fans, 1 A/C Unit, Garbage Disposal, Microwave, Refrigerator, Washer, Dryer as-is condition
- Lot Number: 296
Listed by RE/MAX One Realty, Alison Wilcke-Short

Get Pre-Approved Today
Schools
Schools serving 3726 N 9th St
School District:Philadelphia City School District
| Name | Grades | Distance |
|---|---|---|
Bethune Mary Mcleod School 3301 Old York Road, Philadelphia, PA 19140 | K-8 | 0.5 mi |
Disclaimer:
School attendance boundaries provided by ATTOM Data Solutions and are for reference only. Contact the school directly to verify enrollment eligibility.
Price & Sales History for 3726 N 9th St
Date
Details
Price
Change
Source
8/07/2026
Price Reduced
$169,900
-2.91%
MLS
7/17/2026
Listed
$175,000
—
MLS
Disclaimer: Historical sales information is derived from public records provided by the county offices. Information is not guaranteed and should be independently verified.
Tax History
Tax History for 3726 N 9th St
Year
Property Taxes
Change
Tax Assessment
Change
2025
100%
$94,000
—
2024
-100%
$94,000
16%
2023
$11
-98%
$80,800
87%
2022
$603
-13%
$43,100
100%
2018
$690
31%
-100%
2020
$528
-23%
$37,700
-24%
2019
$690
-21%
$49,300
-20%
2018
$868
—
$62,000
—
2017
$868
94%
$62,000
—
2016
$448
-28%
$62,000
34%
2015
$620
—
$46,300
—
2014
$620
133%
$46,300
1602%
2013
$266
—
$2,720
—
Disclaimer: Historical tax information is derived from public records provided by the county offices. Information is not guaranteed and should be independently verified.
Estimate the Cost
Estimate the Cost for 3726 N 9th St
3726 N 9th Street, Philadelphia, PA 19140 (MLS# PAPH2645174) is a Townhouse property with 4 bedrooms and 2 full bathrooms. 3726 N 9th Street is currently listed for $169,900 and was received on July 17, 2026. Want to learn more about 3726 N 9th Street? Do you have questions about finding other Townhouse real estate for sale in Philadelphia? You can browse all Philadelphia real estate or contact a Coldwell Banker agent to request more information.