This is a carousel with tiles that activate property listing cards. Use the previous and next buttons to navigate.
1/1
$485,000
This is a carousel with tiles that activate property listing cards. Use the previous and next buttons to navigate.
1/1
Property Description
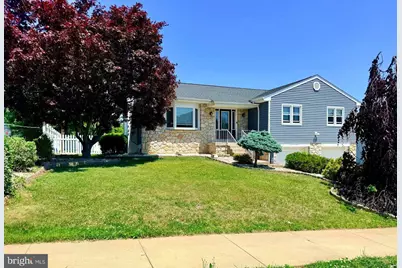
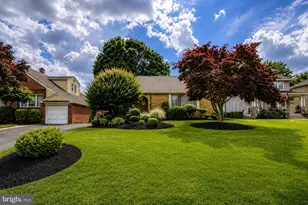
Enjoy the privacy of a single family home in the Far Northeast section of Philadelphia. Beautifully manicured green spaces frame the front of the property giving it excellent curb appeal. The concrete driveway is oversized with room for multiple cars. Two Car attached garage with inside access is perfect for parking inside or storage space. The living room is spacious and the bay window allows the natural sunlight to flow inside. New flooring and a wood fireplace surrounded by stone makes this space inviting and relaxing. A nook was created and just needs your personal touch to make it your unique space. Great for a computer area, book shelves, or even a open closet. The dining room flows from the living room and has enough space for your an oversized dining room set, large gatherings or maybe additional sitting area with a small dinette for a more personal feel. The kitchen is stunning with a large island for seating on each side. This area provides enough space for all the cooks in the house. Beautiful cabinets, large pantry encasing the refrigerator along with a single pantry with glass door. View of the backyard and sliding glass doors with privacy blinds. Three generous sized bedrooms a hall closet and oversized full bathroom complete this space. The bathroom can be accessed from the master bedroom as well as the hallway. Their is an area in the basement that has already been plumbed and framed for an additional full bathroom. The basement is the full footprint of the house. It was in the process of being framed into several areas for additional living space, storage room, bathroom, laundry area etc. This is your chance to design this area for your personal needs. Access to the two car garage is also located in the basement. Updated electric panel is also in the basement. Lets go outside to see the yard that could be your own backyard oasis. The options are plenty with this amount of space. Fully fenced in and ready for the new owners to enhance and create a dream backyard. This space is an blank canvas with some creativity and vision it can be stunning. Come see this beautiful home on a quiet street that is still close to all major areas of travel. The roof was replaced in 2020. New siding also 2020. Newer Windows. Extended Driveway.
Full Property Details
Full Property Details for 3737 President St
General
- Sold For: $485,000
- Taxes: $6,035 (2025)
- Status: Closed
- Type: Single Family
- Source: BrightMLSPhilly
- MLS ID: PAPH2624968
- Added to Site: 51 day(s) ago
Interior
- Fireplace: Yes
- Number of Fireplaces: 1
- Fireplace(s): Wood
Rooms
Bathrooms
- Total Bathrooms: 1
- Full Bathrooms: 1
- Main Floor Baths: 1
- Main - Full Baths: 1
Bedrooms
- Total Bedrooms: 3
- Bedrooms Main & Up: 3
Parking
- Garage: Yes
- Garage Spaces: 2
- Total Spaces: 2
- Parking Features: Concrete Driveway
- Parking Type: Attached Garage, Driveway, On Street
- Garage Description: Garage - Front Entry, Inside Access, Oversized, Additional Storage Area
Location
- Area: 19114 (19114)
- Municipality: PHILADELPHIA
- County: PHILADELPHIA
- Subdivision: PHILADELPHIA (NORTHEAST)
- Driving Directions: Academy Road to A Right on President Street
School Information
- School District: Philadelphia City
- High School: George Washington
Heating & Cooling
- Central air: Yes
- Cooling Type: Central A/C
- Cooling Fuel: Electric
- Heating Type: Heat Pump(s)
- Heating Fuel: Electric
- Water Heater: Natural Gas
Utilities
- Sewer: Public Sewer
- Water: Public
Structural Information
- Architectural Style: Colonial
- Structure Type: Detached
- Construction: Masonry
- Basement: Yes
- Basement Desc.: Full, Garage Access, Poured Concrete, Rough Bath Plumb, Unfinished
- Foundation: Concrete Perimeter
- Stories Description: Main
- Square Feet: 2,208
- Sq. Ft. Source: Assessor
- Living Area: 2,208 Sq. Ft.
- Finished Above Grnd: 2,208 Sq. Ft.
- Year Built: 1960
- Year Built Source: Assessor
Lot Features
- Lot Size (Acres): 0.22
- Lot Size (Sq. Ft.): 9,600
- Lot Size Source: Assessor
- Lot Dimensions: 80.00 x 120.00
- Zoning: RSD3
- Fencing (Description): Vinyl
Financial Considerations
- Price Per Sq. Ft.: $219.66
- Assessment Year: 2026
- School Tax: $3,380
- City/TownTax: $2,655
- City/TownTax Freq: Annually
- County Tax Freq: Annually
- Tax w/Assessment: $431,200
- Tax Amount: $6,035
- Tax Year: 2025
- Terms: Standard Sale
- Tax Total Finished Sq. Ft.: 2208
Disclosures and Reports
- Ownership: Fee Simple
- Lot Number: 9071
Listed by Keller Williams Real Estate-Langhorne, Tracey Langan
Sold by RE/MAX Select Group, Gustavo Souza

Get Pre-Approved Today
Schools
Schools serving 3737 President St
School District:Philadelphia City School District
| Name | Grades | Distance |
|---|---|---|
Fitzpatrick Aloysius L School 11061 Knights Road, Philadelphia, PA 19154 | K-8 | 1.2 mi |
Washington George High School 10175 Bustleton Avenue, Philadelphia, PA 19116 | 9-12 | 2.9 mi |
Disclaimer:
School attendance boundaries provided by ATTOM Data Solutions and are for reference only. Contact the school directly to verify enrollment eligibility.
Price & Sales History for 3737 President St
Date
Details
Price
Change
Source
7/09/2026
Sold
$485,000
—
MLS
5/21/2026
Listed
$485,000
—
MLS
Disclaimer: Historical sales information is derived from public records provided by the county offices. Information is not guaranteed and should be independently verified.
3737 President Street, Philadelphia, PA 19114 (MLS# PAPH2624968) is a Single Family property that was sold at $485,000 on July 09, 2026. Want to learn more about 3737 President Street? Do you have questions about finding other Single Family real estate for sale in Philadelphia? You can browse all Philadelphia real estate or contact a Coldwell Banker agent to request more information.