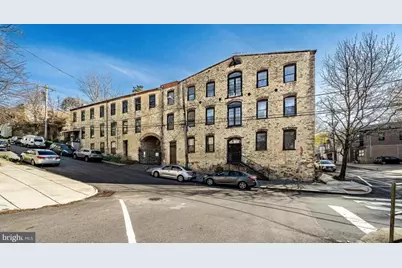
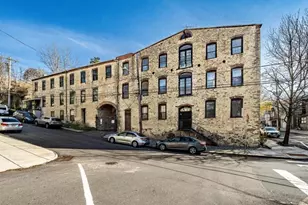
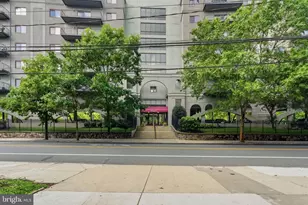
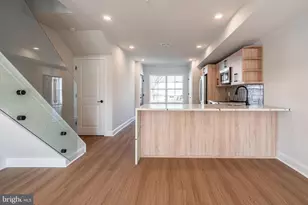
This is a carousel with tiles that activate property listing cards. Use the previous and next buttons to navigate.
1/1
$280,000
This is a carousel with tiles that activate property listing cards. Use the previous and next buttons to navigate.
1/1
Property Description
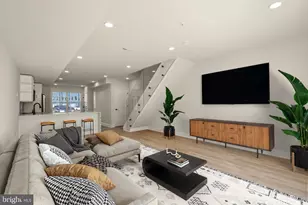
Why rent when you can OWN this beautifully updated one-floor condominium offering effortless living in Roxborough. Set within a character-rich converted factory, this unique home blends historic charm with modern updates including high ceilings with track lighting, exposed duct work and beams and rustic, hard-wood ceilings. This bright and airy residence features an open floor plan designed for both comfort and entertaining, with an abundance of windows that fill the space with natural sunlight throughout the day a generous-sized walk-in closet. The industrial roots of the building add a distinctive touch, complementing the clean, contemporary finishes. Property taxes reflected are WITHOUT the homestead exemption. Recent upgrades include brand-new flooring, a fully updated bathroom, and a modern kitchen complete with new cabinetry, new appliances and a quartz countertop, creating a fresh and move-in-ready feel. The seamless layout enhances the sense of space while maintaining a warm and inviting atmosphere. Enjoy the added peace of mind of a built-in sprinkler system, along with the convenience of secure and private and HEATED garage parking with opener and outside entrance with key code in a highly walkable location and just minutes to Main Street in the heart of Manayunk, where you'll find popular dining, shopping, and local attractions. Perfect for those seeking low-maintenance living without sacrificing style, character, or location, this home is a true Roxborough gem.
Full Property Details
Full Property Details for 374 Shurs Ln #204
General
- Sold For: $280,000
- HOA FEE: $361/month
- Taxes: $3,050 (2026)
- Status: Closed
- Type: Condo
- Source: BrightMLSPhilly
- MLS ID: PAPH2609694
- Added to Site: 92 day(s) ago
Interior
- Rooms/Areas: Living Room, Bedroom 1, Bathroom 1
- Interior Features: Floor Plan - Open, Sprinkler System, Walk-in Closet(s)
- Appliances: Built-In Microwave, Dishwasher, Disposal, Dryer - Electric, Exhaust Fan, Oven - Self Cleaning, Oven - Single, Washer - Front Loading, Washer/Dryer Stacked
- Flooring: Laminated, Tile/Brick
Rooms
Bathrooms
- Total Bathrooms: 1
- Full Bathrooms: 1
- Main Floor Baths: 1
- Main - Full Baths: 1
Bedrooms
- Total Bedrooms: 1
- Bedrooms Main & Up: 1
Additional Information
- Shared Amenities: None
- Security/Safety: Main Entrance Lock
Parking
- Garage: Yes
- Garage Spaces: 1
- Assigned Spaces: 1
- Total Spaces: 1
- Parking Features: Assigned
- Parking Type: Parking Garage, On Street, Off Street
- Garage Description: Garage - Front Entry, Garage Door Opener, Basement Garage
Location
- Area: 19128 (19128)
- Municipality: PHILADELPHIA
- County: PHILADELPHIA
- Subdivision: ROXBOROUGH
- Building Name: FELTWORKS
- Cross Streets: Pechin
- Driving Directions: Southwest on Shurs from Ridge. Building on the right.
- Direction Faces: Northeast
School Information
- School District: Philadelphia City
Community
- Assoc. Fees Include: Sewer, Water, Custodial Services Maintenance, Lawn Maintenance, Other, Trash
- Pets Allowed: Yes
- Pets: No Pet Restrictions
Heating & Cooling
- Central air: Yes
- Cooling Type: Central A/C
- Cooling Fuel: Electric
- Heating Type: Forced Air
- Heating Fuel: Natural Gas
- Water Heater: Natural Gas
Utilities
- Sewer: Public Sewer
- Water: Public
- Utility Description: Cable TV, Electric Available, Natural Gas Available
Structural Information
- Architectural Style: Unit/Flat
- Structure Type: Garden 1 - 4 Floors
- Construction: Stone, Masonry
- Common Walls: 1 Common Wall
- Doors: French
- Entry Floor Number: 2
- Elevator(s ): 1
- Stories Description: Main
- Square Feet: 925
- Sq. Ft. Source: Assessor
- Living Area: 925 Sq. Ft.
- Finished Above Grnd: 925 Sq. Ft.
- Year Built: 1820
- Year Built Source: Assessor
- Property Condition: Very Good
Unit Information
- Unit Floor in Bldg.: 1
Lot Features
- Zoning: I2
Financial Considerations
- Price Per Sq. Ft.: $308.11
- Condo Fee: $361
- Condo Fee Freq: Monthly
- Assessment Year: 2026
- School Tax: $1,708
- City/TownTax: $1,342
- City/TownTax Freq: Annually
- County Tax Freq: Annually
- Tax w/Assessment: $217,900
- Tax Amount: $3,050
- Tax Year: 2026
- Terms: Standard Sale
- Tax Total Finished Sq. Ft.: 925
Disclosures and Reports
- Ownership: Condominium
- Condo: Yes
- Exclusions: Curtains/Drapes
- Inclusions: Washer/Dryer/Refrigerator/Microwave
- Lot Number: 18
Listed by Walter M Wood Jr Inc, Anne Marie Hanlon
Sold by Walter M Wood Jr Inc, Jonathan Urbany

Get Pre-Approved Today
Schools
Schools serving 374 Shurs Ln #204
School District:Philadelphia City School District
| Name | Grades | Distance |
|---|---|---|
Cook-Wissahickon School 201 East Salaignac Street, Philadelphia, PA 19128 | K-8 | 0.4 mi |
Roxborough High School 6498 Ridge Avenue, Philadelphia, PA 19128 | 9-11 | 1 mi |
Disclaimer:
School attendance boundaries provided by ATTOM Data Solutions and are for reference only. Contact the school directly to verify enrollment eligibility.
Price & Sales History for 374 Shurs Ln #204
Date
Details
Price
Change
Source
5/28/2026
Sold
$280,000
-1.75%
MLS
4/20/2026
Listed
$285,000
—
MLS
Disclaimer: Historical sales information is derived from public records provided by the county offices. Information is not guaranteed and should be independently verified.
374 Shurs Lane #204, Philadelphia, PA 19128 (MLS# PAPH2609694) is a Condo property that was sold at $280,000 on May 28, 2026. Want to learn more about 374 Shurs Lane #204? Do you have questions about finding other Condo real estate for sale in Philadelphia? You can browse all Philadelphia real estate or contact a Coldwell Banker agent to request more information.