Full Property Details for 3758 Genesee Dr
General
- Price: $315,000
- Taxes: $4,295 (2027)
- Status: Coming Soon
- Type: Townhouse
- Source: BrightMLSPhilly
- MLS ID: PAPH2672304
- Updated: Today (9/22/2026)
- Added to Site: Today
- Expected Market Date: 9/25/2026
Interior
- Number of Rooms: 5
- Rooms/Areas: Living Room, Dining Room, Primary Bedroom, Bedroom 2, Bedroom 3, Kitchen, Basement, Laundry, Primary Bathroom, Full Bath
- Interior Features: Bathroom - Stall Shower, Bathroom - Tub Shower, Breakfast Area, Carpet, Ceiling Fan(s), Combination Kitchen/Dining, Dining Area, Kitchen - Eat-In, Pantry, Primary Bath(s), Skylight(s), Wood Floors
- Appliances: Cooktop, Dishwasher, Dryer, Oven - Wall, Range Hood, Refrigerator, Stove, Washer
- Flooring: Wood, Ceramic Tile, Carpet
Rooms
- Total Bathrooms: 3
- Full Bathrooms: 2
- Half Bathrooms: 1
- Upper Floor Baths: 2
- Upper - Full Baths: 2
- Main Floor Baths: 1
- Main - 1/2 Baths: 1
- Total Bedrooms: 3
- Bedrooms Upper: 3
Parking
- Garage: Yes
- Garage Spaces: 1
- Total Spaces: 2
- Parking Features: Paved Driveway, Paved Parking
- Parking Type: On Street, Driveway, Attached Garage
- Garage Description: Additional Storage Area
Location
- Area: 19154 (19154)
- Municipality: PHILADELPHIA
- County: PHILADELPHIA
- Subdivision: PARKWOOD
- Cross Streets: Biscayne Drive
- Driving Directions: From Knights Rd, head to Nanton Dr, then Biscayne Dr to Genesee Dr. Property is located on Genesee Dr
- Direction Faces: Northeast
School Information
- School District: The School District Of Philadelphia
- Elementary School: Stephen Decatur
- Middle School: Stephen Decatur
- High School: George Washington
Community
- Pets Allowed: Yes
- Pets: No Pet Restrictions
Heating & Cooling
- Central air: Yes
- Cooling Type: Central A/C
- Cooling Fuel: Electric
- Heating Type: Forced Air
- Heating Fuel: Natural Gas
- Water Heater: Natural Gas
Utilities
- Sewer: Public Septic
- Water: Public
Structural Information
- Architectural Style: Traditional
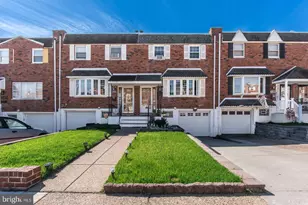
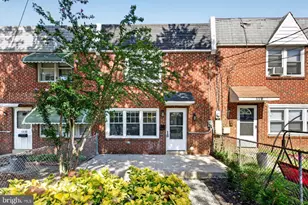
- Structure Type: Interior Row/Townhouse
- Construction: Masonry
- Basement: Yes
- Basement Entrance: Yes
- Basement Desc.: Partial, Fully Finished, Daylight, Full, Garage Access, Heated, Improved, Interior Access, Outside Entrance, Rear Entrance, Walkout Level, Windows
- Foundation: Block
- Stories Description: Main, Upper 1
- Square Feet: 1,668
- Sq. Ft. Source: Estimated
- Living Area: 1,668 Sq. Ft.
- Finished Above Grnd: 1,368 Sq. Ft.
- Finished Below Grnd: 300 Sq. Ft.
- Year Built: 1969
- Year Built Source: Assessor
Unit Information
Lot Features
- Lot Size (Acres): 0.04
- Lot Size (Sq. Ft.): 1,800
- Lot Size Source: Assessor
- Lot Dimensions: 18 x 100
- Zoning: RSA4
Financial Considerations
- Price Per Sq. Ft.: $230.26
- School Tax: $2,405
- City/TownTax: $1,890
- City/TownTax Freq: Annually
- County Tax Freq: Annually
- Tax w/Assessment: $306,900
- Tax Amount: $4,295
- Tax Year: 2027
- Tax Total Finished Sq. Ft.: 1368
Disclosures and Reports
- Ownership: Fee Simple
- Inclusions: Refrigerator, washer, dryer
- Lot Number: 535
Listed by KW Empower, Stacy L Sanseverino









![[Address not provided], Camden, NJ 08103 - Photo 1](https://m1.cbhomes.com/p/339/NJCD2121968/269091ABCa0E4aF/s23cc.webp)