This is a carousel with tiles that activate property listing cards. Use the previous and next buttons to navigate.
1/1
$403,000
This is a carousel with tiles that activate property listing cards. Use the previous and next buttons to navigate.
1/1
Property Description
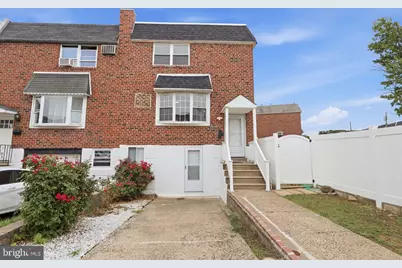
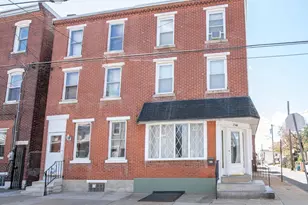
We have received multiple offers on the property and are expecting a few more. Per the seller's request, please submit your client's highest and best offer (no escalation clauses) with a written acceptance date of July 3, 2026. Welcome to this exceptional end-unit row home located in the highly sought-after Modena section of Northeast Philadelphia! Offering 4 spacious bedrooms, 1 full bath, 1 half bath, and an oversized lot rarely found in the neighborhood, this beautifully maintained home combines spacious living space, modern updates, and outstanding outdoor amenities. Completely renovated in 2020 by previous owner, this move-in-ready home features new ductwork for central heating and air conditioning, along with a new HVAC system, roof, water heater (2024), energy-efficient windows, extensive crown molding throughout & wainscoting & chair rails in kitchen, flooring, railings with decorative spindles, kitchen, bathrooms, newer appliances, and many additional upgrades-providing today's buyers with both style and peace of mind. Step inside to a bright and inviting main level featuring gleaming hardwood floors and an open-concept layout designed for comfortable everyday living and effortless entertaining. The sun-filled oversized living room flows seamlessly into the formal dining room, creating the perfect gathering space for family and friends. The beautifully updated kitchen overlooks the dining area and showcases white wood cabinetry, granite countertops, stainless steel appliances, a stylish tile backsplash, a large built-in center island, and an abundance of cabinet and counter space. A convenient powder room completes the main level. Upstairs, you'll find three generously sized bedrooms with ample closet space and a beautifully updated full hall bathroom. The expansive primary bedroom offers a spacious walk-in closet with plenty of room for both his and hers storage. The fully finished lower level provides exceptional additional living space complete with a laundry area and endless possibilities for a recreation room, media room, fitness area, or guest suite. The original garage has been professionally converted into finished living space with direct access to the driveway, making it an ideal fourth bedroom, home office, playroom, gym, or additional family room. One of this home's standout features is its oversized fenced side yard-a rare find in the Modena neighborhood-offering endless possibilities for outdoor entertaining, gardening, children's play area, pets, or even a future pool. Just outside the basement entrance, you'll also enjoy a covered patio, perfect for BBQs, family gatherings, and relaxing with friends. Parking is never an issue with a private driveway and abundant off-street parking for both homeowners and guests. Conveniently located near shopping, restaurants, schools, parks, public transportation, and major highways, this exceptional home offers the perfect blend of space, comfort, modern updates, and convenience. Don't miss this rare opportunity to own one of Modena's most updated and versatile end-unit homes. Schedule your private showing today!
Full Property Details
Full Property Details for 3811 Salina Rd
General
- Sold For: $403,000
- Taxes: $4,322 (2026)
- Status: Closed
- Type: Townhouse
- Source: BrightMLSPhilly
- MLS ID: PAPH2641816
- Added to Site: 67 day(s) ago
Interior
- Appliances: Stainless Steel Appliances
Rooms
Bathrooms
- Total Bathrooms: 2
- Full Bathrooms: 1
- Half Bathrooms: 1
- Upper Floor Baths: 1
- Upper - Full Baths: 1
- Main Floor Baths: 1
- Main - 1/2 Baths: 1
Bedrooms
- Total Bedrooms: 4
- Bedrooms Upper: 3
- Bedrooms Lower: 1
Parking
- Garage: Yes
- Garage Spaces: 1
- Total Spaces: 1
- Parking Type: Attached Garage
- Garage Description: Additional Storage Area, Garage - Front Entry, Inside Access
Location
- Area: 19154 (19154)
- Municipality: PHILADELPHIA
- County: PHILADELPHIA
- Subdivision: PARKWOOD
- Driving Directions: 3811 Salina
School Information
- School District: Philadelphia City
Heating & Cooling
- Central air: Yes
- Cooling Type: Central A/C
- Cooling Fuel: Electric
- Heating Type: Forced Air
- Heating Fuel: Natural Gas
- Water Heater: Natural Gas
Utilities
- Sewer: Public Sewer
- Water: Public
Structural Information
- Architectural Style: AirLite
- Structure Type: End of Row/Townhouse
- Construction: Masonry
- Basement: Yes
- Basement Entrance: Yes
- Basement Desc.: Full, Fully Finished, Rear Entrance, Windows, Walkout Level, Interior Access, Improved, Heated
- Foundation: Concrete Perimeter
- Stories Description: Lower 1, Main, Upper 1
- Square Feet: 1,800
- Sq. Ft. Source: Assessor
- Living Area: 1,800 Sq. Ft.
- Finished Above Grnd: 1,800 Sq. Ft.
- Year Built: 1964
- Year Built Source: Estimated
Unit Information
Unit 1
- Bedrooms-Lower: 1
Lot Features
- Lot Size (Acres): 0.04
- Lot Size (Sq. Ft.): 4,950
- Lot Size Source: Estimated
- Lot Dimensions: 19.00 x 90.00
- Zoning: RSA4
Financial Considerations
- Price Per Sq. Ft.: $208.33
- Assessment Year: 2020
- School Tax: $2,420
- County Tax Freq: Annually
- Tax w/Assessment: $308,800
- Tax Amount: $4,322
- Tax Year: 2026
- Terms: Standard Sale
- Tax Total Finished Sq. Ft.: 1800
Disclosures and Reports
- Ownership: Fee Simple
- Inclusions: Washer, Dryer & Refrigerator all as is condition
- Lot Number: 96
Listed by Keller Williams Real Estate-Langhorne, Hardik R Chiniwala
Sold by RE/MAX Access, Jonathan M Mendys

Get Pre-Approved Today
Schools
Schools serving 3811 Salina Rd
School District:Philadelphia City School District
| Name | Grades | Distance |
|---|---|---|
Fitzpatrick Aloysius L School 11061 Knights Road, Philadelphia, PA 19154 | K-8 | 0.6 mi |
Washington George High School 10175 Bustleton Avenue, Philadelphia, PA 19116 | 9-12 | 2.8 mi |
Disclaimer:
School attendance boundaries provided by ATTOM Data Solutions and are for reference only. Contact the school directly to verify enrollment eligibility.
Price & Sales History for 3811 Salina Rd
Date
Details
Price
Change
Source
7/30/2026
Sold
$403,000
7.47%
MLS
6/30/2026
Listed
$375,000
—
MLS
Disclaimer: Historical sales information is derived from public records provided by the county offices. Information is not guaranteed and should be independently verified.
3811 Salina Road, Philadelphia, PA 19154 (MLS# PAPH2641816) is a Townhouse property that was sold at $403,000 on July 30, 2026. Want to learn more about 3811 Salina Road? Do you have questions about finding other Townhouse real estate for sale in Philadelphia? You can browse all Philadelphia real estate or contact a Coldwell Banker agent to request more information.