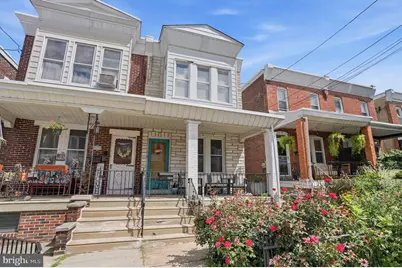
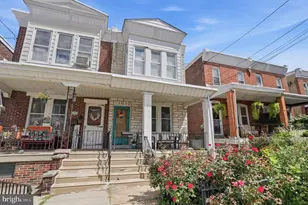
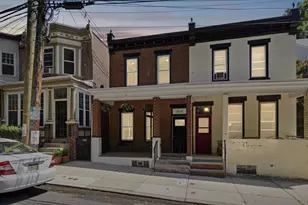
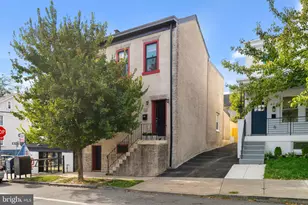
Full Property Details for 3819 Manayunk Ave
General
- Sold For: $435,000
- Taxes: $5,470 (2026)
- Status: Closed
- Type: Single Family
- Source: BrightMLSPhilly
- MLS ID: PAPH2664280
- Added to Site: 50 day(s) ago
Interior
- Rooms/Areas: Living Room, Dining Room, Bedroom 2, Bedroom 3, Kitchen, Bedroom 1
- Interior Features: Ceiling Fan(s), Crown Moldings, Kitchen - Eat-In, Pantry, Recessed Lighting, Bathroom - Tub Shower, Wood Floors
- Fireplace: Yes
- Number of Fireplaces: 1
- Fireplace(s): Gas/Propane
- Appliances: Built-In Microwave, Dishwasher, Dryer, Oven/Range - Gas, Refrigerator, Stainless Steel Appliances, Water Heater
- Flooring: Hardwood
Rooms
- Total Bathrooms: 2
- Full Bathrooms: 1
- Half Bathrooms: 1
- Upper Floor Baths: 1
- Upper - Full Baths: 1
- Main Floor Baths: 1
- Main - 1/2 Baths: 1
- Total Bedrooms: 3
- Bedrooms Upper: 3
Exterior
- Exterior Features: Sidewalks, Street Lights
Parking
- Garage: Yes
- Garage Spaces: 2
- Total Spaces: 2
- Parking Type: Detached Garage, Driveway
- Garage Description: Garage - Front Entry
Location
- Area: 19128 (19128)
- Municipality: PHILADELPHIA
- County: PHILADELPHIA
- Subdivision: ROXBOROUGH
- Cross Streets: Ridge Ave
- Driving Directions: Left or right from Ridge onto Manayunk Ave from the Light.
- Direction Faces: Southwest
- Location Details: Middle Of Block
School Information
- School District: Philadelphia City
Heating & Cooling
- Cooling Type: Ceiling Fan(s), Ductless/Mini-Split
- Cooling Fuel: Electric
- Heating Type: Radiator, Hot Water
- Heating Fuel: Natural Gas
- Water Heater: Natural Gas
Utilities
- Sewer: Public Sewer
- Water: Public
Structural Information
- Architectural Style: Other
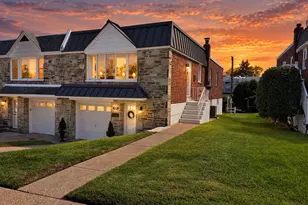
- Structure Type: Twin/Semi-Detached
- Construction: Masonry
- Basement: Yes
- Basement Desc.: Unfinished
- Foundation: Stone, Brick/Mortar
- Walls/Ceilings: High
- Windows: Replacement
- Stories Description: Main, Upper 1
- Square Feet: 1,664
- Sq. Ft. Source: Assessor
- Living Area: 1,664 Sq. Ft.
- Finished Above Grnd: 1,664 Sq. Ft.
- Year Built: 1900
- Year Built Source: Assessor
Lot Features
- Property View: City
- Lot Size (Acres): 0.07
- Lot Size (Sq. Ft.): 2,915
- Lot Size Source: Assessor
- Lot Dimensions: 18.00 x 158.00
- Street/Road Desc.: Black Top, Paved
- Zoning: RSA5
- Lot Description: Rear Yard
Financial Considerations
- Price Per Sq. Ft.: $239.78
- Assessment Year: 2026
- School Tax: $3,063
- City/TownTax: $2,406
- City/TownTax Freq: Annually
- County Tax Freq: Annually
- Tax w/Assessment: $390,800
- Tax Amount: $5,470
- Tax Year: 2026
- Terms: Standard Sale
- Tax Total Finished Sq. Ft.: 1664
Disclosures and Reports
- Ownership: Fee Simple
- Exclusions: Sellers Reamining Belongings ( Negotiable)
- Inclusions: Washer, Dryer, Fridge
- Lot Number: 65
Listed by Keller Williams Real Estate-Langhorne, Michael Olsakowski
Sold by Compass Pennsylvania, LLC, Scott C Frith