This is a carousel with tiles that activate property listing cards. Use the previous and next buttons to navigate.
1/1
$695,000
This is a carousel with tiles that activate property listing cards. Use the previous and next buttons to navigate.
1/1
Property Description
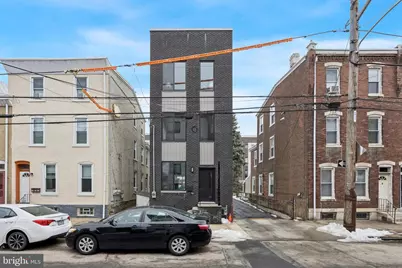
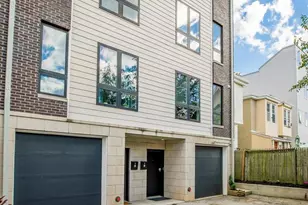
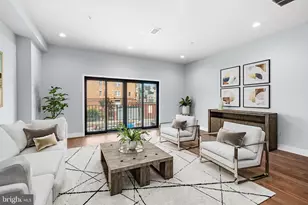
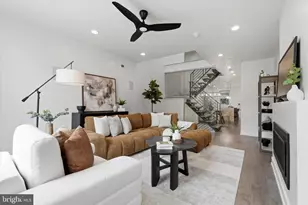
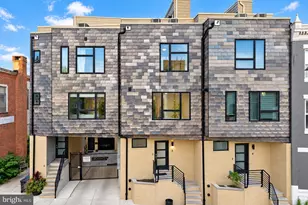
Welcome to this brand-new luxury residence in the heart of Manayunk. This thoughtfully designed home features 3 bedrooms, 3 full bathrooms, private parking, and nearly 2,600 square feet of elegantly finished living space. With a fully finished basement, expansive roof deck, and the benefit of a tax abatement, this property seamlessly blends modern convenience with elevated design. The open-concept main level highlights a spacious living room, dining area, and chef's kitchen. Just beyond, your private parking space offers unmatched city convenience. The second floor hosts two generously sized bedrooms with ample closet space, complemented by a full bathroom for added functionality. The third floor is reserved for the luxurious primary suite, a true retreat complete with two oversized walk-in closets and a spa-inspired bathroom showcasing a double vanity, soaking tub, and walk-in shower. The finished basement, offering a full bathroom, creates versatile space ideal for a guest suite, home office, or fitness studio. At the top, the expansive roof deck boasts sweeping views of the Philadelphia skyline. Located just steps from Main Street, you'll enjoy easy access to Manayunk's most popular destinations, including The Goat's Beard, Winnie's Manayunk, Lucky's Last Chance, The Couch Tomato, and Manayunk Brewing Company. With boutique shopping, lively nightlife, and year-round events just outside your door, this home offers a rare opportunity to experience both luxury living and one of Philadelphia's most vibrant neighborhoods. Taxes and square footage is the responsibility of the buyer to have verified independently. With an acceptable offer, Seller to provide Buyer a $2,000 credit for a washer and dryer of Buyer's choice and a $3,500 credit for custom closet built-ins with an acceptable offer.
Full Property Details
Full Property Details for 3833 Terrace St
General
- Sold For: $695,000
- HOA FEE: $30/month
- HOA FEE FREQ.: Annually
- Taxes: $989 (2025)
- Status: Closed
- Type: Townhouse
- Source: BrightMLSPhilly
- MLS ID: PAPH2533434
- Added to Site: 300 day(s) ago
Rooms
Bathrooms
- Total Bathrooms: 3
- Full Bathrooms: 3
- Main Floor Baths: 3
- Main - Full Baths: 3
Bedrooms
- Total Bedrooms: 3
- Bedrooms Main & Up: 3
Parking
- Total Spaces: 2
- Parking Type: Driveway
Location
- Area: 19128 (19128)
- Municipality: PHILADELPHIA
- County: PHILADELPHIA
- Subdivision: MANAYUNK
- Driving Directions: Ridge Ave. Dawson St. Terrace St.
School Information
- School District: The School District Of Philadelphia
Community
- Association: Yes
Heating & Cooling
- Central air: Yes
- Cooling Type: Central A/C
- Cooling Fuel: Electric
- Heating Type: Forced Air
- Heating Fuel: Natural Gas
- Water Heater: Natural Gas
Utilities
- Sewer: Public Sewer
- Water: Public
Structural Information
- Architectural Style: Straight Thru
- Structure Type: Interior Row/Townhouse
- Construction: Mixed
- Basement: Yes
- Basement Desc.: Fully Finished
- Foundation: Other
- Stories Description: Main
- Square Feet: 2,600
- Sq. Ft. Source: Estimated
- Living Area: 2,600 Sq. Ft.
- Finished Above Grnd: 2,600 Sq. Ft.
- Year Built: 2026
- Year Built Source: Estimated
- Property Condition: Excellent
Lot Features
- Lot Size (Acres): 0.03
- Lot Size (Sq. Ft.): 1,440
- Lot Size Source: Assessor
- Lot Dimensions: 16.00 x 90.00
- Zoning: RSA5
Financial Considerations
- Price Per Sq. Ft.: $267.31
- Association Fee: $360
- Assoc Fee Freq.: Annually
- Assessment Year: 2025
- School Tax: $554
- City/TownTax: $435
- City/TownTax Freq: Annually
- County Tax Freq: Annually
- Tax w/Assessment: $70,700
- Tax Amount: $989
- Tax Year: 2025
- Terms: Standard Sale
Disclosures and Reports
- Ownership: Fee Simple
- Lot Number: 147
Listed by KW Empower, Jim Onesti and KW Empower, Evangeline Nicolette Gambardella
Sold by Innovate Real Estate, Christopher P Hennessy

Get Pre-Approved Today
Schools
Schools serving 3833 Terrace St
School District:Philadelphia City School District
| Name | Grades | Distance |
|---|---|---|
Cook-Wissahickon School 201 East Salaignac Street, Philadelphia, PA 19128 | K-8 | 0.3 mi |
Roxborough High School 6498 Ridge Avenue, Philadelphia, PA 19128 | 9-11 | 1.3 mi |
Disclaimer:
School attendance boundaries provided by ATTOM Data Solutions and are for reference only. Contact the school directly to verify enrollment eligibility.
Price & Sales History for 3833 Terrace St
Date
Details
Price
Change
Source
6/15/2026
Sold
$695,000
—
MLS
4/30/2026
Price Reduced
$695,000
-0.57%
MLS
3/31/2026
Price Reduced
$699,000
-2.9%
MLS
12/23/2025
Price Reduced
$719,900
-2.58%
MLS
11/18/2025
Price Reduced
$739,000
-1.34%
MLS
10/29/2025
Price Reduced
$749,000
-1.43%
MLS
10/16/2025
Price Reduced
$759,900
-2.45%
MLS
9/24/2025
Listed
$779,000
—
MLS
Disclaimer: Historical sales information is derived from public records provided by the county offices. Information is not guaranteed and should be independently verified.
3833 Terrace Street, Philadelphia, PA 19128 (MLS# PAPH2533434) is a Townhouse property that was sold at $695,000 on June 15, 2026. Want to learn more about 3833 Terrace Street? Do you have questions about finding other Townhouse real estate for sale in Philadelphia? You can browse all Philadelphia real estate or contact a Coldwell Banker agent to request more information.